Skip main navigation
Sold for $500,000
  • $500,000

    4645 180th St, Urbandale, IA 50323

    4beds
    1,613sqft
    Single Family Residence
    Built in 2024
    9,583.2 Square Feet Lot
    $493,300 Zestimate®
    $310/sqft
    $2,488 Estimated rent

    Home value

    $493,300

    $459,000 - $533,000

    $2,488/mo

    Zestimate® history
    Loading
    Loading...

    Owner options

    List your home for rent

    $2,488/mo

    Rent Zestimate®

    Find your next renter with Zillow Rental Manager. Plus, with online applications, you can quickly screen prospective tenants – for free.

    Learn more

    $2,488/mo

    Rent Zestimate®

    Refinance and save

    $3,581/mo

    Est. payment

    Refinancing to a lower rate could help reduce your monthly payments and save thousands over the life of the loan.

    See today's rates

    $3,581/mo

    Est. payment

    Explore your selling options

    Work with a Zillow partner agent

    Leverage their expertise and Zillow's premium Showcase listings to get your home seen by more buyers.

    Get started

    List with your own agent

    Get your home in front of millions of buyers by listing it on Zillow.

    Learn how to do it

    Sell it yourself

    Take full control of how buyers see your home on Zillow by listing For Sale by Owner (FSBO).

    List your home

    What's special

    Stone fireplaceWet barFinished daylight basementCovered deck and patioWalk-in pantryUpgraded light fixturesQuartz countertops
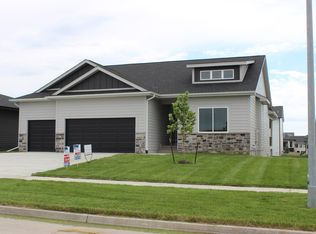
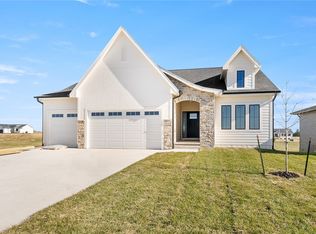
    A modern European style ranch by Cosgriff Development! Entering you'll find an open concept great room to kitchen & dining area complete with a stone fireplace, flanked by built-ins, upgraded light fixtures, and a beautiful arched doorway to the mudroom. The kitchen features white cabinetry, quartz countertops, tiled backsplash, stainless steel appliances with upgraded slide-in gas range, a walk-in pantry, and is right off of the covered deck and patio perfect for summer cook-outs and entertaining. The owner's suite offers an en suite bathroom with dual vanities, full tile shower with glass door, and large walk-in closet with access to the laundry room. Rounding out the main level is two additional bedrooms, full bathroom, and mudroom off the extra deep 3 car garage. Downstairs you'll find a finished daylight basement with 2nd family room, wet bar, guest bedroom, full bathroom, and additional unfinished storage area. Upgrades include: lawn irrigation system, 9' ceilings, belt driven garage door motors with integrated cameras, insulated garage doors, upgraded fixtures, and more! All of this wrapped up in a location close to schools such as Radiant Elementary and Northwest Waukee High School and convenient location to amenities such as Kettlestone, the future Target location, and Waukee Hy-Vee.

    Zillow last checked:

    Listing updated:

    Listed by:

    James Von Gillern (515)321-2595,

    RE/MAX Concepts,

    Michelle Kline 515-238-6551,

    RE/MAX Concepts

    Bought with:

    Mike Jenkins

    Weichert, Miller & Clark

    Source: DMMLS,MLS#: 714197MLS LogoOriginating MLS: Des Moines Area Association of REALTORS

    Facts & features

    Interior

    Bedrooms & bathrooms
    • Bedrooms: 4
    • Bathrooms: 3
    • Full bathrooms: 2
    • 3/4 bathrooms: 1
    • Main level bedrooms: 3
    Heating
    • Forced Air, Gas, Natural Gas
    Cooling
    • Central Air
    Appliances
    • Included: Dishwasher, Microwave, Stove
    • Laundry: Main Level
    Features
    • Wet Bar, Dining Area, Eat-in Kitchen
    • Flooring: Carpet, Tile, Vinyl
    • Basement: Daylight,Finished
    • Number of fireplaces: 1
    • Fireplace features: Gas, Vented
    Interior area
    • Total structure area: 1,613
    • Total interior livable area: 1,613 sqft
    • Finished area below ground: 950

    Property

    Parking
    • Total spaces: 3
    • Parking features: Attached, Garage, Three Car Garage
    • Attached garage spaces: 3
    Features
    • Patio & porch: Covered, Deck, Open, Patio
    • Exterior features: Deck, Sprinkler/Irrigation, Patio
    Lot
    • Size: 9,583 sqft
    • Features: Irregular Lot
    Details
    • Parcel number: 1215331007
    • Zoning: PUD

    Construction

    Type & style
    • Home type: SingleFamily
    • Architectural style: Ranch
    • Property subtype: Single Family Residence
    Materials
    • Stone, See Remarks
    • Foundation: Poured
    • Roof: Asphalt,Shingle
    Condition
    • New Construction
    • New construction: Yes
    • Year built: 2024
    Details
    • Builder name: Cosgriff Development LLC
    • Warranty included: Yes

    Utilities & green energy

    • Sewer: Public Sewer
    • Water: Public

    Community & neighborhood

    Security
    • Security features: Smoke Detector(s)
    Location
    • Region: Urbandale

    HOA & financial

    HOA
    • Has HOA: Yes
    • HOA fee: $300 annually
    • Association name: Biltmore West Owners Assoc
    • Second association name: CDM Real Estate
    • Second association phone: 515-823-7992

    Other

    Other facts
    • Listing terms: Cash,Conventional,VA Loan
    • Road surface type: Concrete

    Price history

    DateEventPrice
    6/3/2025Sold$500,000-3.8%$310/sqft
    Source: DMMLS #714197 Report a problem
    5/12/2025Pending sale$519,900$322/sqft
    Source: DMMLS #714197 Report a problem
    5/6/2025Price change$519,900-3.7%$322/sqft
    Source: DMMLS #714197 Report a problem
    3/26/2025Listed for sale$539,900$335/sqft
    Source: DMMLS #714197 Report a problem

    Public tax history

    YearProperty taxesTax assessment
    2025$8 $235,370 +49978.7%
    2024$8 -20%$470
    2023$10 $470

    Find assessor info on the county website

    Neighborhood: 50323

    Nearby schools

    GreatSchools rating
    Schools provided by the listing agent
    • District: Waukee

    Source: DMMLS. This data may not be complete. We recommend contacting the local school district to confirm school assignments for this home.

    Get pre-qualified for a loan
    At Zillow Home Loans, we can pre-qualify you in as little as 5 minutes with no impact to your credit score.

    An equal housing lender. NMLS #10287.

    Sell for more on Zillow
    Get a Zillow Showcase℠ listing at no additional cost and you could sell for .
    $493,300
    2% more
    +$9,866
    With Zillow Showcase(estimated)
    $503,166