Welcome Home! This stunning 4BR /5.5 BA home has received a meticulous full remodel, and is being offered partially furnished due to owners relocating out of state. Step inside to find a 2-story foyer w/grand chandelier, office w/gas fireplace & Restoration Hardware desk included in the sale, formal DR w/Restoration Hardware table/chairs (included), half bathroom, fully furnished LR w/gas fireplace, secondary dining area, & brand new high end kitchen w/Amish-built cabinetry, marble countertops, & top of the line Kitchen Aid appliances! On the main level is the en-suite guest bedroom w/Restoration Hardware furniture (included), a mudroom w/Amish-built hall bench, and a combo laundry/pantry room just off the kitchen w/Amish-built cabinetry w/lots of storage & a marble countertop for laundry folding & washer/dryer tower (included), a fully furnished screened porch, & access to the finished basement. The basement showcases the home's third fireplace, a luxury massage chair (included), a full bath, a possible 5th BR, plenty of lounge space, & a spacious storage room. The upper level has two guest bedrooms where one features a whimsical Pottery Barn castle bed (included), each w/brand new en-suite baths & walk-in closets. Down the hall is a spacious closet, large Primary retreat w/ the home's fourth cozy frplc, white oak hardwoods, and brand new custom closet. Also in the Primary retreat is a huge spa-like bathroom that was just completed in June! It features classic marble floors, a massive shower, freestanding soaker tub, large linen closet, water closet, & a showstopper 12' reeded white oak Amish-built vanity and marble counters. The 3-car garage features all new doors & openers, polyaspartic floor coating, new lighting, and a Tesla charger included in the sale. Outside you will find all new landscaping, new shutters, a new front door, and a fenced in backyard. See attached for more special features & items included in sale. Close to Center Grove Schools.
Sold
$825,000
4645 Abberton Dr, Greenwood, IN 46143
4beds
4,488sqft
Residential, Single Family Residence
Built in 2000
0.34 Acres Lot
$811,300 Zestimate®
$184/sqft
$3,220 Estimated rent
Home value
$811,300
$771,000 - $852,000
$3,220/mo
Zestimate® history
Owner options
List your home for rent
$3,220/mo
Rent Zestimate®
Find your next renter with Zillow Rental Manager. Plus, with online applications, you can quickly screen prospective tenants – for free.
$3,220/mo
Rent Zestimate®
Refinance and save
$4,356/mo
Est. payment
Refinancing to a lower rate could help reduce your monthly payments and save thousands over the life of the loan.
$4,356/mo
Est. payment
Explore your selling options
Work with a Zillow partner agent
Leverage their expertise and Zillow's premium Showcase listings to get your home seen by more buyers.
Get startedList with your own agent
Get your home in front of millions of buyers by listing it on Zillow.
Learn how to do itSell it yourself
Take full control of how buyers see your home on Zillow by listing For Sale by Owner (FSBO).
List your homeWhat's special
Zillow last checked:
Listing updated:
Listed by:
Rob Campbell 317-695-1315,
RE/MAX Advanced Realty,
Joyce Campbell 317-691-4627,
RE/MAX Advanced Realty
Bought with:
Christopher Fahy
Berkshire Hathaway Home
Julie Getty-Downham
Berkshire Hathaway Home
Source: MIBOR as distributed by MLS GRID,MLS#: 21989493
Facts & features
Interior
Bedrooms & bathrooms
- Bedrooms: 4
- Bathrooms: 6
- Full bathrooms: 5
- 1/2 bathrooms: 1
- Main level bathrooms: 2
- Main level bedrooms: 1
Primary bedroom
- Features: Carpet
- Level: Upper
- Area: 300 Square Feet
- Dimensions: 20x15
Bedroom 2
- Features: Carpet
- Level: Main
- Area: 143 Square Feet
- Dimensions: 13x11
Bedroom 3
- Features: Carpet
- Level: Upper
- Area: 144 Square Feet
- Dimensions: 12x12
Bedroom 4
- Features: Carpet
- Level: Upper
- Area: 221 Square Feet
- Dimensions: 17x13
Bonus room
- Features: Other
- Level: Basement
- Area: 368 Square Feet
- Dimensions: 23x16
Dining room
- Features: Hardwood
- Level: Main
- Area: 144 Square Feet
- Dimensions: 12x12
Family room
- Features: Carpet
- Level: Basement
- Area: 403 Square Feet
- Dimensions: 31x13
Foyer
- Features: Hardwood
- Level: Main
- Area: 77 Square Feet
- Dimensions: 7x11
Kitchen
- Features: Hardwood
- Level: Main
- Area: 135 Square Feet
- Dimensions: 15x9
Laundry
- Features: Tile-Ceramic
- Level: Main
- Area: 49 Square Feet
- Dimensions: 7x7
Library
- Features: Carpet
- Level: Main
- Area: 156 Square Feet
- Dimensions: 12x13
Living room
- Features: Hardwood
- Level: Main
- Area: 247 Square Feet
- Dimensions: 19x13
Play room
- Features: Carpet
- Level: Basement
- Area: 270 Square Feet
- Dimensions: 10x27
Utility room
- Features: Other
- Level: Basement
- Area: 100 Square Feet
- Dimensions: 10x10
Heating
- Dual, Forced Air
Cooling
- Has cooling: Yes
Appliances
- Included: Dishwasher, Dryer, Disposal, Gas Water Heater, Microwave, Gas Oven, Bar Fridge, Washer, Water Softener Owned
- Laundry: Main Level, Upper Level
Features
- Entrance Foyer, Hardwood Floors, Pantry, Smart Thermostat, Walk-In Closet(s)
- Flooring: Hardwood
- Basement: Ceiling - 9+ feet,Daylight,Egress Window(s),Finished Ceiling,Finished Walls,Full,Storage Space
- Number of fireplaces: 4
- Fireplace features: Den/Library Fireplace, Family Room, Living Room, Primary Bedroom
Interior area
- Total structure area: 4,488
- Total interior livable area: 4,488 sqft
- Finished area below ground: 1,299
Property
Parking
- Total spaces: 3
- Parking features: Attached
- Attached garage spaces: 3
- Details: Garage Parking Other(Finished Garage, Garage Door Opener, Keyless Entry, Service Door)
Features
- Levels: Two
- Stories: 2
- Patio & porch: Screened
- Exterior features: Sprinkler System
- Fencing: Fenced,Partial
Lot
- Size: 0.34 Acres
- Features: Corner Lot, Sidewalks, Street Lights, Mature Trees
Details
- Parcel number: 410410031031000038
- Special conditions: None
- Other equipment: Intercom
- Horse amenities: None
Construction
Type & style
- Home type: SingleFamily
- Architectural style: Traditional
- Property subtype: Residential, Single Family Residence
Materials
- Brick
- Foundation: Concrete Perimeter
Condition
- Updated/Remodeled
- New construction: No
- Year built: 2000
Utilities & green energy
- Water: Municipal/City
Community & HOA
Community
- Subdivision: Forest Hills
HOA
- Has HOA: Yes
- Amenities included: Maintenance
- Services included: Entrance Common, Maintenance
- HOA fee: $325 annually
- HOA phone: 317-534-0200
Location
- Region: Greenwood
Financial & listing details
- Price per square foot: $184/sqft
- Tax assessed value: $578,000
- Annual tax amount: $4,984
- Date on market: 7/18/2024
- Cumulative days on market: 63 days
Price history
| Date | Event | Price |
|---|---|---|
| 10/18/2024 | Sold | $825,000-2.9%$184/sqft |
Source:  MIBOR as distributed by MLS GRID #21989493 Report a problem MIBOR as distributed by MLS GRID #21989493 Report a problem | ||
| 9/18/2024 | Pending sale | $849,900$189/sqft |
Source: MIBOR as distributed by MLS GRID #21989493 Report a problem | ||
| 8/12/2024 | Price change | $849,900-2.9%$189/sqft |
Source: MIBOR as distributed by MLS GRID #21989493 Report a problem | ||
| 7/18/2024 | Listed for sale | $874,900+71.5%$195/sqft |
Source: MIBOR as distributed by MLS GRID #21989493 Report a problem | ||
| 8/31/2021 | Sold | $510,000-1.9%$114/sqft |
Source: MIBOR as distributed by MLS GRID #21791516 Report a problem | ||
| 7/31/2021 | Pending sale | $519,900$116/sqft |
Source: MIBOR as distributed by MLS GRID #21791516 Report a problem | ||
| 7/15/2021 | Price change | $519,900-3.7%$116/sqft |
Source: MIBOR as distributed by MLS GRID #21791516 Report a problem | ||
| 6/25/2021 | Price change | $540,000-1.8%$120/sqft |
Source: MIBOR as distributed by MLS GRID #21791516 Report a problem | ||
| 6/17/2021 | Listed for sale | $550,000$123/sqft |
Source: MIBOR as distributed by MLS GRID #21791516 Report a problem | ||
Public tax history
| Year | Property taxes | Tax assessment |
|---|---|---|
| 2025 | $5,172 +3.8% | $578,000 +11.8% |
| 2024 | $4,983 | $517,200 +3.8% |
| 2023 | $4,983 +23% | $498,300 |
| 2022 | $4,050 +11.4% | $498,300 +23% |
| 2021 | $3,637 -0.1% | $405,000 +8% |
| 2020 | $3,641 +0.2% | $375,000 +0.6% |
| 2019 | $3,633 -4.9% | $372,700 +1.6% |
| 2018 | $3,819 +2.1% | $366,800 -7.7% |
| 2017 | $3,741 +100% | $397,500 +2.1% |
| 2016 | $1,871 -47% | $389,400 +3.1% |
| 2014 | $3,528 +6.7% | $377,800 +5.4% |
| 2013 | $3,307 -5.5% | $358,300 -3.4% |
| 2012 | $3,498 +4.2% | $370,800 -0.5% |
| 2011 | $3,357 -15.9% | $372,500 -12.9% |
| 2010 | $3,992 -2.1% | $427,500 |
| 2009 | $4,078 -6.6% | $427,500 +3.9% |
| 2007 | $4,368 -21.3% | $411,300 -0.8% |
| 2006 | $5,547 | $414,600 +12.3% |
| 2005 | -- | $369,300 |
Find assessor info on the county website
Neighborhood: 46143
Nearby homes
- $611,6004 bd4 ba4.8k sqft2413 Dry Ridge Ct, Greenwood, IN 46143Off Market
- $610,2004 bd4 ba4.1k sqft4637 Abberton Dr, Greenwood, IN 46143Off Market
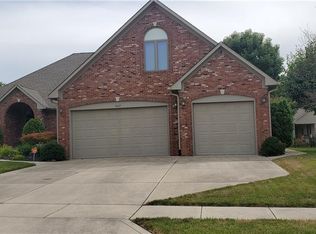
- $587,4004 bd4 ba4k sqft4661 Abberton Dr, Greenwood, IN 46143Off Market
- $493,3004 bd2 ba2.7k sqft2382 Shawnee Ct, Greenwood, IN 46143Off Market
- $689,5004 bd4 ba4.4k sqft2412 Dry Ridge Ct, Greenwood, IN 46143Off Market
- $526,9004 bd2 ba1.9k sqft4652 Abberton Dr, Greenwood, IN 46143Off Market
- $554,0003 bd4 ba3.4k sqft2437 Dry Ridge Ct, Greenwood, IN 46143Off Market
- $639,5004 bd3 ba2.3k sqft4635 Abberton Dr, Greenwood, IN 46143Off Market
Nearby schools
GreatSchools rating
- 7/10Center Grove Elementary SchoolGrades: K-5Distance: 0.3 mi
- 8/10Center Grove Middle School CentralGrades: 6-8Distance: 0.4 mi
- 10/10Center Grove High SchoolGrades: 9-12Distance: 0.6 mi
Schools provided by the listing agent
- High: Center Grove High School
Source: MIBOR as distributed by MLS GRID. This data may not be complete. We recommend contacting the local school district to confirm school assignments for this home.
Get a cash offer in 3 minutes
Find out how much your home could sell for in as little as 3 minutes with a no-obligation cash offer.
Estimated market value
$811,300
Get a cash offer in 3 minutes
Find out how much your home could sell for in as little as 3 minutes with a no-obligation cash offer.
Estimated market value
$811,300
- Indiana
- Johnson County
- Greenwood
- 46143
- 4645 Abberton Dr
Nearby cities
Nearby zip codes
Other Greenwood Topics
