Welcome Home! This single story pool home is located on a charming cul-de-sac in the highly sought after Fox Glen community. Looking for a house to accommodate multi generational living or just enjoy having two primary suites available? Look no further, this unique floorplan presents 4 bedrooms with 2 of those bedrooms on the opposite side of the house that have direct access to the bathrooms. Enjoy the ease of indoor/outdoor entertaining with the spacious dining room that is located off the kitchen and opens to the backyard. The back yard boasts beautiful mountain views, a covered patio and a sparkling pool. Cozy up in the living room with the fireplace on winter nights. Dual paned windows throughout that provide an abundance of natural light. Each bedroom offers mirrored closet doors and window coverings. Upgrades include exterior paint, newer a/c and duct work and windows. Conveniently located close to shopping, schools, parks, restaurants and freeways.
Sold for $850,000
Street View
Listed by: Seven Gables Real Estate • Megan O'Connor • Contact: 714-614-5872
Bought with: Realty Masters & Associates
Tax assessed value
$850,000
4645 Brent Ct, La Verne, CA 91750
4beds
1,442sqft
Single Family Residence
Built in 1964
7,854 Square Feet Lot
$933,200 Zestimate®
$589/sqft
$4,036 Estimated rent
Home value
$933,200
$887,000 - $980,000
$4,036/mo
Zestimate® history
Owner options
List your home for rent
$4,036/mo
Rent Zestimate®
Find your next renter with Zillow Rental Manager. Plus, with online applications, you can quickly screen prospective tenants – for free.
$4,036/mo
Rent Zestimate®
Refinance and save
$5,500/mo
Est. payment
Refinancing to a lower rate could help reduce your monthly payments and save thousands over the life of the loan.
$5,500/mo
Est. payment
Explore your selling options
Work with a Zillow partner agent
Leverage their expertise and Zillow's premium Showcase listings to get your home seen by more buyers.
Get startedList with your own agent
Get your home in front of millions of buyers by listing it on Zillow.
Learn how to do itSell it yourself
Take full control of how buyers see your home on Zillow by listing For Sale by Owner (FSBO).
List your homeWhat's special
Zillow last checked:
Listing updated:
Listed by:
Megan O'Connor DRE #02017997 714-614-5872,
Seven Gables Real Estate
Bought with:
Leticia Georgia, DRE #01714620
Realty Masters & Associates
Source: CRMLS,MLS#: OC24170919 Originating MLS: California Regional MLS
Originating MLS: California Regional MLSFacts & features
Interior
Bedrooms & bathrooms
- Bedrooms: 4
- Bathrooms: 2
- Full bathrooms: 1
- 3/4 bathrooms: 1
- Main level bathrooms: 2
- Main level bedrooms: 4
Rooms
- Room types: Bedroom
Bedroom
- Features: All Bedrooms Down
Bathroom
- Features: Bathtub
Kitchen
- Features: Tile Counters
Heating
- Central
Cooling
- Central Air
Appliances
- Included: Gas Cooktop
- Laundry: In Garage
Features
- Breakfast Bar, Tile Counters, All Bedrooms Down
- Flooring: Carpet, Tile
- Doors: Sliding Doors
- Windows: Double Pane Windows
- Has fireplace: Yes
- Fireplace features: Living Room
- Common walls with other units/homes: No Common Walls
Interior area
- Total interior livable area: 1,442 sqft
Property
Parking
- Total spaces: 2
- Parking features: Driveway
- Attached garage spaces: 2
Accessibility
- Accessibility features: None
Features
- Levels: One
- Stories: 1
- Entry location: front door
- Patio & porch: Patio
- Has private pool: Yes
- Pool features: Private
- Spa features: None
- Fencing: Block
- Has view: Yes
- View description: Mountain(s), Neighborhood
Lot
- Size: 7,854 Square Feet
- Features: 0-1 Unit/Acre
Details
- Parcel number: 8665028027
- Special conditions: Trust
Construction
Type & style
- Home type: SingleFamily
- Architectural style: Traditional
- Property subtype: Single Family Residence
Materials
- Unknown
- Foundation: None
- Roof: Composition
Condition
- Turnkey
- New construction: No
- Year built: 1964
Utilities & green energy
- Electric: 220 Volts in Garage
- Sewer: Public Sewer
- Water: Public
- Utilities for property: Electricity Connected, Natural Gas Connected, Sewer Connected
Community & HOA
Community
- Features: Sidewalks
- Security: Carbon Monoxide Detector(s), Smoke Detector(s)
Location
- Region: La Verne
Financial & listing details
- Price per square foot: $589/sqft
- Tax assessed value: $850,000
- Annual tax amount: $10,201
- Date on market: 8/23/2024
- Cumulative days on market: 13 days
- Listing terms: Cash,Conventional,1031 Exchange,FHA,VA Loan
- Road surface type: Paved
Price history
| Date | Event | Price |
|---|---|---|
| 9/20/2024 | Sold | $850,000+0.1%$589/sqft |
Source:  CRMLS #OC24170919 Report a problem CRMLS #OC24170919 Report a problem | ||
| 9/18/2024 | Pending sale | $849,000$589/sqft |
Source: CRMLS #OC24170919 Report a problem | ||
| 9/7/2024 | Contingent | $849,000$589/sqft |
Source: CRMLS #OC24170919 Report a problem | ||
| 8/23/2024 | Listed for sale | $849,000$589/sqft |
Source: CRMLS #OC24170919 Report a problem | ||
Public tax history
| Year | Property taxes | Tax assessment |
|---|---|---|
| 2025 | $10,201 +341.3% | $850,000 +411.9% |
| 2024 | $2,312 +2.2% | $166,046 +2% |
| 2023 | $2,262 +1.8% | $162,791 +2% |
| 2022 | $2,223 +2.2% | $159,600 +2% |
| 2021 | $2,174 +1.3% | $156,471 +1% |
| 2020 | $2,146 | $154,868 +2% |
| 2019 | $2,146 +11.2% | $151,833 +2% |
| 2018 | $1,931 | $148,857 +2% |
| 2017 | $1,931 +1.8% | $145,939 +2% |
| 2016 | $1,897 +2.7% | $143,078 +1.5% |
| 2015 | $1,846 +2% | $140,930 +2% |
| 2014 | $1,810 | $138,171 +2.5% |
| 2012 | -- | $134,851 +2% |
| 2011 | -- | $132,208 +0.8% |
| 2010 | -- | $131,221 -0.2% |
| 2009 | -- | $131,534 +2% |
| 2008 | -- | $128,956 +2% |
| 2007 | -- | $126,428 +2% |
| 2006 | -- | $123,950 |
| 2005 | -- | $123,950 +4% |
| 2004 | -- | $119,139 +1.9% |
| 2003 | -- | $116,956 +2% |
| 2002 | -- | $114,664 +4% |
| 2000 | -- | $110,212 |
Find assessor info on the county website
Neighborhood: Foxglen
Nearby homes
- $929,5003 bd2 ba1.6k sqft4659 Brent Ct, La Verne, CA 91750Off Market
- $1,162,8005 bd4 ba2.3k sqft4633 Brent Ct, La Verne, CA 91750Off Market

- $943,5005 bd2 ba1.8k sqft4652 Romola Ave, La Verne, CA 91750Off Market
- $898,0004 bd2 ba1.5k sqft4625 Brent Ct, La Verne, CA 91750Off Market
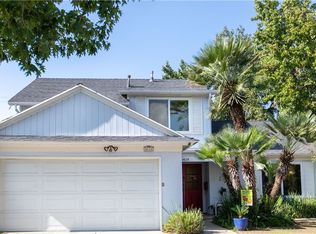
- $919,9003 bd2 ba1.4k sqft4664 Romola Ave, La Verne, CA 91750Off Market
- $983,5004 bd2 ba1.7k sqft4640 Romola Ave, La Verne, CA 91750Off Market
- $892,0005 bd2 ba1.8k sqft4671 Brent Ct, La Verne, CA 91750Off Market
- $994,0005 bd2 ba1.8k sqft4676 Romola Ave, La Verne, CA 91750Off Market
Nearby schools
GreatSchools rating
- 6/10Allen Avenue Elementary SchoolGrades: K-5Distance: 0.5 mi
- 10/10Ramona Middle SchoolGrades: 6-8Distance: 0.6 mi
- 9/10Bonita High SchoolGrades: 9-12Distance: 1.7 mi
Get a cash offer in 3 minutes
Find out how much your home could sell for in as little as 3 minutes with a no-obligation cash offer.
Estimated market value
$933,200
Get a cash offer in 3 minutes
Find out how much your home could sell for in as little as 3 minutes with a no-obligation cash offer.
Estimated market value
$933,200
- California
- Los Angeles County
- La Verne
- 91750
- Foxglen
- 4645 Brent Ct
Nearby cities
Nearby neighborhoods
Nearby zip codes
Other La Verne Topics
