Welcome to 4645 Brentleigh Ct, a beautifully maintained and updated 3-bedroom, 2.5-bath "Potomac" model townhome nestled in the desirable Brentleigh community of Annandale. Offering just under 2,000 square feet, this lovely home provides ample space and thoughtful updates throughout. Move-in ready with major upgrades: Roof (2024), HVAC (2022), patio (2023), granite countertops & backsplash (2023), and so much more! The fenced backyard with a stone patio and shed is perfect for outdoor entertaining and relaxation. Two reserved parking spaces (#29), plus additional spaces available via a lottery system add convenience. ****** Inside, the main level boasts a bright and open layout, with a spacious living room boasting a box window area that fills the space with natural light highlighting rich hardwood flooring, built-in bookcases, and recessed lighting. The modern kitchen with an abundance of sleek cabinetry is sure to please with its gleaming granite countertops, a stylish backsplash, new undermount sink & pull down faucet (2023), and a new microwave (2024). A chic powder room renovated in 2025 rounds out the main level. ****** Upstairs, you’ll find a light filled primary suite with a walk-in closet and a new granite topped vanity and toilet (2025) in the en-suite bath. Two additional bright and cheerful bedrooms share access to the well-appointed hall bath. ****** The versatile finished lower level includes two separate rooms—ideal for a family room, home offices, den, or guest spaces—plus a cozy wood-burning fireplace (cleaned in 2020) for added warmth and charm invites you to relax and unwind. A laundry/utility room with front loading washer & dryer (2019) provides storage space, and additional updates include added recessed lighting in the basement, and a water pressure regulator. ****** Commuter-friendly location with quick access to I-495, Little River Turnpike, and Route 236—just minutes from Tysons Corner, Mosaic District, and Washington, D.C. Nearby bus routes connect to the Dunn Loring and Van Dorn Metro stations, making public transit a breeze. Convenient access to grocery stores, shopping centers, and top-rated restaurants in Annandale, Springfield, and Falls Church. Nature lovers will enjoy Indian Run Stream Valley Park adjoining the neighborhood, and outdoor enthusiasts can take advantage of nearby Mason District Park with sports fields, playground, tennis court, nature trails, picnic area, amphitheater, off lease dog park, and farmer’s market. Don't miss this fantastic opportunity to own a home with enduring value in a prime Annandale location with unbeatable commuter access and modern comforts!
Sold for $553,500
$553,500
4645 Brentleigh Ct, Annandale, VA 22003
3beds
1,970sqft
Townhouse
Built in 1983
1,650 Square Feet Lot
$562,900 Zestimate®
$281/sqft
$3,428 Estimated rent
Home value
$562,900
$523,000 - $602,000
$3,428/mo
Zestimate® history
Owner options
List your home for rent
$3,428/mo
Rent Zestimate®
Find your next renter with Zillow Rental Manager. Plus, with online applications, you can quickly screen prospective tenants – for free.
$3,428/mo
Rent Zestimate®
Refinance and save
$3,627/mo
Est. payment
Refinancing to a lower rate could help reduce your monthly payments and save thousands over the life of the loan.
$3,627/mo
Est. payment
Explore your selling options
Work with a Zillow partner agent
Leverage their expertise and Zillow's premium Showcase listings to get your home seen by more buyers.
Get startedList with your own agent
Get your home in front of millions of buyers by listing it on Zillow.
Learn how to do itSell it yourself
Take full control of how buyers see your home on Zillow by listing For Sale by Owner (FSBO).
List your homeWhat's special
Home officesFamily roomCozy wood-burning fireplaceFinished lower levelFenced backyardStone patioLight filled primary suite
Zillow last checked:
Listing updated:
Listed by:
Jennifer Young 703-956-5128,
Keller Williams Chantilly Ventures, LLC
Bought with:
Victor Melgar, 225086053
Spring Hill Real Estate, LLC.
Source: Bright MLS,MLS#: VAFX2226806
Facts & features
Interior
Bedrooms & bathrooms
- Bedrooms: 3
- Bathrooms: 3
- Full bathrooms: 2
- 1/2 bathrooms: 1
- Main level bathrooms: 1
Rooms
- Room types: Living Room, Dining Room, Primary Bedroom, Bedroom 2, Bedroom 3, Kitchen, Family Room, Den, Foyer, Laundry, Primary Bathroom, Full Bath, Half Bath
Primary bedroom
- Features: Attached Bathroom, Flooring - Carpet, Walk-In Closet(s)
- Level: Upper
Bedroom 2
- Features: Flooring - Carpet, Lighting - Ceiling
- Level: Upper
Bedroom 3
- Features: Flooring - Carpet
- Level: Upper
Primary bathroom
- Features: Granite Counters, Flooring - Ceramic Tile, Bathroom - Walk-In Shower, Lighting - Ceiling, Lighting - Wall sconces
- Level: Upper
Den
- Features: Recessed Lighting, Flooring - Ceramic Tile
- Level: Lower
Dining room
- Features: Flooring - Ceramic Tile, Lighting - Ceiling
- Level: Main
Family room
- Features: Ceiling Fan(s), Fireplace - Wood Burning, Lighting - Ceiling, Recessed Lighting, Flooring - Ceramic Tile
- Level: Lower
Foyer
- Features: Flooring - Ceramic Tile, Lighting - Ceiling
- Level: Main
Other
- Features: Bathroom - Tub Shower, Granite Counters, Flooring - Ceramic Tile, Lighting - Wall sconces
- Level: Upper
Half bath
- Features: Flooring - Ceramic Tile, Lighting - Wall sconces
- Level: Main
Kitchen
- Features: Breakfast Bar, Granite Counters, Flooring - Ceramic Tile, Eat-in Kitchen, Kitchen - Electric Cooking, Lighting - Ceiling, Pantry
- Level: Main
Laundry
- Features: Flooring - Concrete, Lighting - Ceiling
- Level: Lower
Living room
- Features: Built-in Features, Flooring - HardWood, Recessed Lighting
- Level: Main
Heating
- Heat Pump, Forced Air, Electric
Cooling
- Ceiling Fan(s), Central Air, Electric
Appliances
- Included: Microwave, Dishwasher, Disposal, Dryer, Exhaust Fan, Oven/Range - Electric, Refrigerator, Washer, Water Treat System, Electric Water Heater
- Laundry: Lower Level, Washer In Unit, Dryer In Unit, Laundry Room
Features
- Attic, Bathroom - Tub Shower, Bathroom - Walk-In Shower, Breakfast Area, Built-in Features, Ceiling Fan(s), Dining Area, Exposed Beams, Family Room Off Kitchen, Open Floorplan, Kitchen - Gourmet, Kitchen Island, Pantry, Primary Bath(s), Recessed Lighting, Upgraded Countertops, Walk-In Closet(s), Beamed Ceilings
- Flooring: Carpet, Ceramic Tile, Hardwood, Wood
- Doors: Six Panel, Storm Door(s)
- Windows: Bay/Bow, Double Hung, Double Pane Windows
- Basement: Full,Finished,Connecting Stairway
- Number of fireplaces: 1
- Fireplace features: Brick, Corner, Glass Doors, Mantel(s), Wood Burning
Interior area
- Total structure area: 1,970
- Total interior livable area: 1,970 sqft
- Finished area above ground: 1,370
- Finished area below ground: 600
Property
Parking
- Total spaces: 2
- Parking features: Assigned, Parking Lot
- Details: Assigned Parking, Assigned Space #: #29
Accessibility
- Accessibility features: None
Features
- Levels: Three
- Stories: 3
- Patio & porch: Patio
- Exterior features: Lighting, Sidewalks
- Pool features: None
- Fencing: Full,Privacy,Back Yard
- Has view: Yes
- View description: Garden, Trees/Woods
Lot
- Size: 1,650 Square Feet
- Features: Backs - Open Common Area
Details
- Additional structures: Above Grade, Below Grade
- Parcel number: 0712 29 0029
- Zoning: 180
- Special conditions: Standard
Construction
Type & style
- Home type: Townhouse
- Architectural style: Colonial
- Property subtype: Townhouse
Materials
- Aluminum Siding, Brick
- Foundation: Permanent
- Roof: Architectural Shingle
Condition
- Excellent
- New construction: No
- Year built: 1983
Details
- Builder model: RENOVATED POTOMAC!
Utilities & green energy
- Sewer: Public Sewer
- Water: Public, Filter
Community & HOA
Community
- Subdivision: Brentleigh
HOA
- Has HOA: Yes
- Amenities included: Common Grounds
- Services included: Common Area Maintenance, Trash, Snow Removal, Parking Fee, Management, Reserve Funds, Road Maintenance
- HOA fee: $158 monthly
- HOA name: BRENTLEIGH COMMUNITY ASSOCIATION
Location
- Region: Annandale
Financial & listing details
- Price per square foot: $281/sqft
- Tax assessed value: $514,310
- Annual tax amount: $5,959
- Date on market: 3/13/2025
- Listing agreement: Exclusive Right To Sell
- Ownership: Fee Simple
Price history
| Date | Event | Price |
|---|---|---|
| 4/28/2025 | Sold | $553,500+4.5%$281/sqft |
Source:  Bright MLS #VAFX2226806 Report a problem Bright MLS #VAFX2226806 Report a problem | ||
| 3/28/2025 | Pending sale | $529,777$269/sqft |
Source: Bright MLS #VAFX2226806 Report a problem | ||
| 3/25/2025 | Contingent | $529,777$269/sqft |
Source: Bright MLS #VAFX2226806 Report a problem | ||
| 3/21/2025 | Price change | $529,777-5.4%$269/sqft |
Source: Bright MLS #VAFX2226806 Report a problem | ||
| 3/13/2025 | Listed for sale | $560,000+30.2%$284/sqft |
Source: Bright MLS #VAFX2226806 Report a problem | ||
| 4/2/2020 | Sold | $430,000+0.9%$218/sqft |
Source: Public Record Report a problem | ||
| 2/26/2020 | Price change | $426,000+3.9%$216/sqft |
Source: Arlington Realty, Inc. #VAFX1111690 Report a problem | ||
| 2/21/2020 | Listed for sale | $410,000+17.1%$208/sqft |
Source: Arlington Realty, Inc. #VAFX1111690 Report a problem | ||
| 8/23/2004 | Sold | $350,000$178/sqft |
Source: Public Record Report a problem | ||
Public tax history
| Year | Property taxes | Tax assessment |
|---|---|---|
| 2025 | $5,945 +4.1% | $514,310 +4.3% |
| 2024 | $5,711 +8.3% | $492,980 +5.5% |
| 2023 | $5,272 +3.1% | $467,210 +4.4% |
| 2022 | $5,115 | $447,330 +7.8% |
| 2021 | -- | $414,780 +5.6% |
| 2020 | $4,650 +4.9% | $392,940 +4.9% |
| 2019 | $4,432 +0.8% | $374,520 +0.8% |
| 2018 | $4,397 +6.7% | $371,520 +4.7% |
| 2017 | $4,120 +0.2% | $354,880 |
| 2016 | $4,111 +7.4% | $354,880 +3.5% |
| 2015 | $3,827 +5.9% | $342,960 +5.6% |
| 2014 | $3,615 | $324,630 +7.6% |
| 2013 | -- | $301,790 +8% |
| 2012 | -- | $279,350 |
| 2011 | -- | $279,350 +7.2% |
| 2010 | -- | $260,650 -9% |
| 2009 | -- | $286,560 -24.3% |
| 2008 | -- | $378,400 -7.5% |
| 2007 | -- | $408,880 +102% |
| 2003 | -- | $202,390 +25% |
| 2002 | -- | $161,910 +7% |
| 2001 | -- | $151,320 |
Find assessor info on the county website
Neighborhood: 22003
Nearby homes
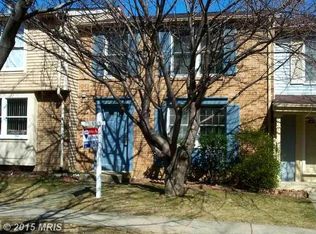
- $533,6003 bd2 ba1.6k sqft4647 Brentleigh Ct, Annandale, VA 22003Off Market
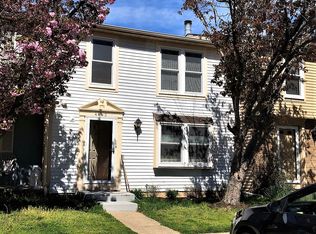
- $582,4003 bd3 ba2k sqft4643 Brentleigh Ct, Annandale, VA 22003Off Market
- $540,7003 bd2 ba1.3k sqft4649 Brentleigh Ct, Annandale, VA 22003Off Market
- $526,7003 bd2 ba1.3k sqft4641 Brentleigh Ct, Annandale, VA 22003Off Market
- $527,4003 bd2 ba1.3k sqft4651 Brentleigh Ct, Annandale, VA 22003Off Market
- $532,9003 bd2 ba1.3k sqft4639 Brentleigh Ct, Annandale, VA 22003Off Market
- $548,1003 bd3 ba1.3k sqft4629 Brentleigh Ct, Annandale, VA 22003Off Market
- $520,8003 bd2 ba1.3k sqft4631 Brentleigh Ct, Annandale, VA 22003Off Market
Nearby schools
GreatSchools rating
- 7/10Columbia Elementary SchoolGrades: PK-5Distance: 0.3 mi
- 3/10Holmes Middle SchoolGrades: 6-8Distance: 1.1 mi
- 3/10Annandale High SchoolGrades: 9-12Distance: 1.7 mi
Schools provided by the listing agent
- Elementary: Columbia
- Middle: Holmes
- High: Annandale
- District: Fairfax County Public Schools
Source: Bright MLS. This data may not be complete. We recommend contacting the local school district to confirm school assignments for this home.
Get a cash offer in 3 minutes
Find out how much your home could sell for in as little as 3 minutes with a no-obligation cash offer.
Estimated market value
$562,900
Get a cash offer in 3 minutes
Find out how much your home could sell for in as little as 3 minutes with a no-obligation cash offer.
Estimated market value
$562,900
- Virginia
- Fairfax County
- Annandale
- 22003
- 4645 Brentleigh Ct
Nearby cities
Nearby zip codes
Other Annandale Topics
