Skip main navigation
Sold for $405,000
  • Zestimate®
    $405,000

    4645 Briarclift Rd, Baltimore, MD 21229

    4beds
    1,599sqft
    Single Family Residence
    Built in 1930
    10,846 Square Feet Lot
    $405,000 Zestimate®
    $253/sqft
    $2,593 Estimated rent

    Home value

    $405,000

    $369,000 - $446,000

    $2,593/mo

    Zestimate® history
    Loading
    Loading...

    Owner options

    List your home for rent

    $2,593/mo

    Rent Zestimate®

    Find your next renter with Zillow Rental Manager. Plus, with online applications, you can quickly screen prospective tenants – for free.

    Learn more

    $2,593/mo

    Rent Zestimate®

    Refinance and save

    $2,824/mo

    Est. payment

    Refinancing to a lower rate could help reduce your monthly payments and save thousands over the life of the loan.

    See today's rates

    $2,824/mo

    Est. payment

    Explore your selling options

    Work with a Zillow partner agent

    Leverage their expertise and Zillow's premium Showcase listings to get your home seen by more buyers.

    Get started

    List with your own agent

    Get your home in front of millions of buyers by listing it on Zillow.

    Learn how to do it

    Sell it yourself

    Take full control of how buyers see your home on Zillow by listing For Sale by Owner (FSBO).

    List your home

    What's special

    Classic craftsman bungalow architectureNew hearthPeaceful parkland viewsPremium pella wood windows
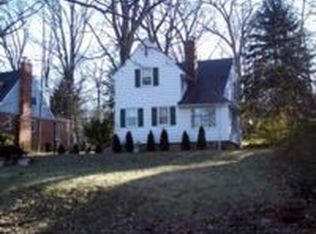
    There's something special about 4645 Briarclift Road. From its classic Craftsman bungalow architecture and peaceful parkland views to the thoughtful improvements made throughout, this Hunting Ridge home perfectly blends historic character with modern-day comfort. The owners have invested in several significant improvements since purchasing the property, highlighted by the addition of a brand-new, stunning full bathroom on the upper level in 2024, complete with its own new mini-split system. Premium Pella wood windows were also installed in 2024, while a new hearth, 98% efficient wood-burning stove rated by MIT, and flue were added in 2025, along with refinished hardwood floors on the upper level. The home's interior has been freshly painted, and the roof is approximately 10 years old. 4645 Briarclift welcomes you with a large covered front porch, complete with two ceiling fans and plenty of room to sit back, relax, and enjoy a little "porch therapy." Inside, 9-foot ceilings and oversized windows bring in an abundance of natural light, while beautiful hardwood floors add warmth and character throughout the living spaces. Two bedrooms on the main level provide flexibility for a variety of living arrangements, while the home's inviting living room and new wood stove create the perfect setting for cozy evenings at home. Head upstairs to find two additional bedrooms and the new generously sized full bathroom added in 2024. Thoughtfully designed, the new bathroom transforms the upper level into a more comfortable, functional, and private living space. One of the bedrooms was further enhanced by expanding the existing closet into a walk-in closet, adding even more functionality to the space. Step outside and you'll find a spacious backyard and patio ready for summer cookouts, gardening, pets, or quiet evenings outdoors. A detached garage with electric and an electrical hookup for an RV, along with a rear parking pad, provides convenient off-street parking and additional storage. Need more space? The massive unfinished lower level offers a powder room, workbench, built-ins, excellent storage, and plenty of potential to create something of your own. Situated in the tree-lined CHAP-designated Hunting Ridge Historic District, you'll be conveniently located near some of Maryland's favorite hotspots, including Downtown Baltimore, Catonsville, and Ellicott City, with easy access to BWI, MARC, Amtrak, I-70, I-695, and I-95. This is a home that offers character, comfort, and convenience in one truly unique setting.

    Zillow last checked:

    Listing updated:

    Listed by:

    Steven D Brennan 410-274-6316,

    Long & Foster Real Estate, Inc.,

    Co-Listing Agent: Terence P Brennan 410-404-0987,

    Long & Foster Real Estate, Inc.

    Bought with:

    Mark Moyer, 654419

    Douglas Realty, LLC

    Source: Bright MLS,MLS#: MDBA2233714MLS Logo

    Facts & features

    Interior

    Bedrooms & bathrooms
    • Bedrooms: 4
    • Bathrooms: 3
    • Full bathrooms: 2
    • 1/2 bathrooms: 1
    • Main level bathrooms: 1
    • Main level bedrooms: 2
    Rooms
    • Room types: Living Room, Dining Room, Bedroom 2, Bedroom 3, Bedroom 4, Kitchen, Basement, Bedroom 1, Bathroom 1, Bathroom 2
    Bedroom 1
    • Features: Ceiling Fan(s), Flooring - HardWood, Walk-In Closet(s)
    • Level: Upper
    • Area: 168 Square Feet
    • Dimensions: 12 X 14
    Bedroom 2
    • Features: Flooring - HardWood, Walk-In Closet(s)
    • Level: Upper
    • Area: 160 Square Feet
    • Dimensions: 10 X 16
    Bedroom 3
    • Features: Built-in Features, Ceiling Fan(s), Flooring - HardWood
    • Level: Main
    • Area: 144 Square Feet
    • Dimensions: 12 X 12
    Bedroom 4
    • Features: Ceiling Fan(s), Flooring - HardWood
    • Level: Main
    • Area: 156 Square Feet
    • Dimensions: 12 X 13
    Bathroom 1
    • Features: Bathroom - Walk-In Shower, Flooring - Tile/Brick
    • Level: Upper
    • Area: 110 Square Feet
    • Dimensions: 10 X 11
    Bathroom 2
    • Features: Bathroom - Tub Shower
    • Level: Main
    Basement
    • Features: Basement - Unfinished, Built-in Features
    • Level: Lower
    • Area: 805 Square Feet
    • Dimensions: 23 X 35
    Dining room
    • Features: Flooring - HardWood
    • Level: Main
    • Area: 156 Square Feet
    • Dimensions: 12 X 13
    Kitchen
    • Features: Kitchen - Gas Cooking
    • Level: Main
    • Area: 96 Square Feet
    • Dimensions: 8 X 12
    Living room
    • Features: Ceiling Fan(s), Wood Stove, Flooring - HardWood
    • Level: Main
    • Area: 300 Square Feet
    • Dimensions: 12 X 25
    Heating
    • Radiator, Natural Gas
    Cooling
    • Ductless, Ceiling Fan(s), Electric
    Appliances
    • Included: Dishwasher, Dryer, Exhaust Fan, Microwave, Oven/Range - Gas, Refrigerator, Washer, Water Heater, Gas Water Heater
    Features
    • Bathroom - Walk-In Shower, Built-in Features, Ceiling Fan(s), Entry Level Bedroom, Formal/Separate Dining Room, Walk-In Closet(s)
    • Flooring: Wood
    • Doors: Storm Door(s)
    • Windows: Replacement, Wood Frames
    • Basement: Full,Connecting Stairway,Unfinished,Walk-Out Access,Workshop
    • Number of fireplaces: 1
    • Fireplace features: Wood Burning, Wood Burning Stove
    Interior area
    • Total structure area: 2,613
    • Total interior livable area: 1,599 sqft
    • Finished area above ground: 1,599
    • Finished area below ground: 0

    Property

    Parking
    • Total spaces: 1
    • Parking features: Garage Faces Front, Storage, Concrete, Detached
    • Garage spaces: 1
    • Has uncovered spaces: Yes
    Accessibility
    • Accessibility features: None
    Features
    • Levels: Two
    • Stories: 2
    • Pool features: None
    • Has view: Yes
    • View description: Park/Greenbelt, Trees/Woods
    Lot
    • Size: 10,846 Square Feet
    Details
    • Additional structures: Above Grade, Below Grade
    • Parcel number: 0328057900D063
    • Zoning: RC-1
    • Special conditions: Standard

    Construction

    Type & style
    • Home type: SingleFamily
    • Architectural style: Craftsman,Bungalow
    • Property subtype: Single Family Residence
    Materials
    • Wood Siding
    • Foundation: Stone
    • Roof: Architectural Shingle
    Condition
    • New construction: No
    • Year built: 1930

    Utilities & green energy

    • Sewer: Public Sewer
    • Water: Public

    Community & HOA

    Community
    • Subdivision: Hunting Ridge Historic District
    HOA
    • Has HOA: No
    Location
    • Region: Baltimore

    Financial & listing details

    • Price per square foot: $253/sqft
    • Tax assessed value: $292,800
    • Annual tax amount: $6,910
    • Date on market: 10/7/2026
    • Listing agreement: Exclusive Right To Sell
    • Ownership: Fee Simple

    Price history

    DateEventPrice
    11/13/2026Sold$405,000$253/sqft
    Source: Bright MLS #MDBA2233714 Report a problem
    10/13/2026Pending sale$405,000$253/sqft
    Source: Bright MLS #MDBA2233714 Report a problem
    10/7/2026Listed for sale$405,000+18.9%$253/sqft
    Source: Bright MLS #MDBA2233714 Report a problem
    4/19/2023Sold$340,500+1.6%$213/sqft
    Source: Bright MLS #MDBA2075928 Report a problem
    4/5/2023Pending sale$335,000$210/sqft
    Source: Bright MLS #MDBA2075928 Report a problem
    2/28/2023Contingent$335,000$210/sqft
    Source: Bright MLS #MDBA2075928 Report a problem
    2/24/2023Listed for sale$335,000$210/sqft
    Source: Bright MLS #MDBA2075928 Report a problem

    Public tax history

    YearProperty taxesTax assessment
    2026$6,910 +14.4%$292,800 +14.4%
    2025$6,042 +16.8%$256,033 +16.8%
    2024$5,175 +20.1%$219,267 +20.1%
    2023$4,307 +1.1%$182,500
    2022$4,259 +1.1%$182,500 +2.3%
    2021$4,211 +1.2%$178,433 +1.2%
    2020$4,163 +0.5%$176,400
    2019$4,143 +0.5%$176,400 +1%
    2018$4,124 +0.5%$174,733 +0.5%
    2017$4,104 +0.4%$173,900 +2.6%
    2016$4,090 $169,533 +2.6%
    2015$4,090 $165,167 +2.7%
    2014$4,090 $160,800
    2013-- $160,800
    2012-- $160,800 -34%
    2011-- $243,690 +3.2%
    2010-- $236,046 +3.3%
    2009-- $228,403 +3.5%
    2008-- $220,760 +15.1%
    2007-- $191,812 +17.8%
    2006-- $162,866 +21.6%
    2005-- $133,920 +1.7%
    2004-- $131,646 +1.8%
    2003-- $129,373 +1.8%
    2002-- $127,100 +1.2%
    2001-- $125,566
    Find assessor info on the county website

    Neighborhood: Hunting Ridge

    Nearby schools

    GreatSchools rating
    Schools provided by the listing agent
    • District: Baltimore City Public Schools

    Source: Bright MLS. This data may not be complete. We recommend contacting the local school district to confirm school assignments for this home.

    Get a cash offer in 3 minutes
    Find out how much your home could sell for in as little as 3 minutes with a no-obligation cash offer.
    Estimated market value

    $405,000

    Get a cash offer in 3 minutes
    Find out how much your home could sell for in as little as 3 minutes with a no-obligation cash offer.
    Estimated market value

    $405,000