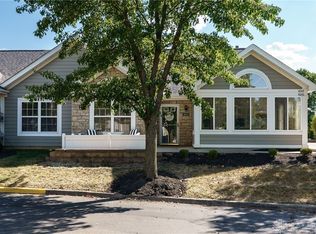
Settle in by the gas fireplace on a cold winter evening and enjoy the ease of low-stress living in The Villas at Benchmark in the Carriage Trails community. This stone ranch condo offers vaulted ceilings, a bright kitchen with white cabinetry and granite counters, and new flooring in the living room, hallway, and both bedrooms. No need for an office as there is already a designated desk space in the kitchen perfect with matching additional cabinets and storage. The primary bath features a new walk-in shower. Step outside to a close-knit community with nearby walking trails, offering an easy way to stay active and connected. New furnace, A/C, bedroom windows, and dishwasher. Appliances stay - Including the washer and new dryer. HOA covers snow removal, water, trash, lawn care, clubhouse, pool, and fitness center. Optional brand new guest bedroom furniture may be negotiated into the contract. 2 car attached garage even has an extra storage space perfect for your workbench or to tuck away all your holiday decorations :) This homeowner has loved this home and excited for the next homeowner to love it just as much! Check this home out today - ideally located in the community - steps away from the pond, pool, and short walk to the clubhouse.
Sold for $199,000
$199,000
4645 Cobblestone Dr, Tipp City, OH 45371
2beds
1,204sqft
Condominium
Built in 2005
-- sqft lot
$229,300 Zestimate®
$165/sqft
$1,548 Estimated rent
Home value
$229,300
$218,000 - $241,000
$1,548/mo
Zestimate® history
Owner options
List your home for rent
$1,548/mo
Rent Zestimate®
Find your next renter with Zillow Rental Manager. Plus, with online applications, you can quickly screen prospective tenants – for free.
$1,548/mo
Rent Zestimate®
Refinance and save
$1,753/mo
Est. payment
Refinancing to a lower rate could help reduce your monthly payments and save thousands over the life of the loan.
$1,753/mo
Est. payment
Explore your selling options
Work with a Zillow partner agent
Leverage their expertise and Zillow's premium Showcase listings to get your home seen by more buyers.
Get startedList with your own agent
Get your home in front of millions of buyers by listing it on Zillow.
Learn how to do itSell it yourself
Take full control of how buyers see your home on Zillow by listing For Sale by Owner (FSBO).
List your homeWhat's special
Gas fireplaceVaulted ceilings
Zillow last checked:
Listing updated:
Listed by:
Candace Sarber 937-572-3124,
Howard Hanna Real Estate Serv
Bought with:
John M Warner, 2003006825
Howard Hanna Real Estate Serv
Source: DABR MLS,MLS#: 950171 Originating MLS: Dayton Area Board of REALTORS
Originating MLS: Dayton Area Board of REALTORSFacts & features
Interior
Bedrooms & bathrooms
- Bedrooms: 2
- Bathrooms: 2
- Full bathrooms: 2
- Main level bathrooms: 2
Primary bedroom
- Level: Main
- Dimensions: 14 x 12
Bedroom
- Level: Main
- Dimensions: 12 x 11
Dining room
- Level: Main
- Dimensions: 10 x 10
Kitchen
- Level: Main
- Dimensions: 14 x 10
Laundry
- Level: Main
- Dimensions: 8 x 8
Living room
- Level: Main
- Dimensions: 16 x 14
Heating
- Natural Gas
Cooling
- Central Air
Appliances
- Included: Dryer, Dishwasher, Range, Refrigerator, Water Softener, Washer, Gas Water Heater
Features
- Ceiling Fan(s), Granite Counters, Kitchen/Family Room Combo, Pantry, Vaulted Ceiling(s), Walk-In Closet(s)
- Windows: Double Hung, Vinyl
- Number of fireplaces: 1
- Fireplace features: One, Gas
Interior area
- Total structure area: 1,204
- Total interior livable area: 1,204 sqft
Property
Parking
- Total spaces: 2
- Parking features: Attached, Garage, Two Car Garage, Storage
- Attached garage spaces: 2
Features
- Levels: One
- Stories: 1
- Patio & porch: Patio
- Exterior features: Fence, Pool, Patio
- Pool features: In Ground
- Fencing: Partial
Lot
- Size: 1,738 Square Feet
- Dimensions: 1736 sf
Details
- Parcel number: P48000751
- Zoning: Residential
- Zoning description: Residential
Construction
Type & style
- Home type: Condo
- Architectural style: Ranch
- Property subtype: Condominium
Materials
- Stone
- Foundation: Slab
Condition
- Year built: 2005
Utilities & green energy
- Electric: 220 Volts in Garage
- Water: Public
- Utilities for property: Natural Gas Available, Sewer Available, Water Available
Community & HOA
Community
- Features: Trails/Paths
- Security: Smoke Detector(s)
- Subdivision: Benchrock
HOA
- Has HOA: Yes
- Services included: Clubhouse, Insurance, Maintenance Grounds, Pool(s), Snow Removal, Trash, Water
- HOA fee: $450 monthly
Location
- Region: Tipp City
Financial & listing details
- Price per square foot: $165/sqft
- Tax assessed value: $192,200
- Annual tax amount: $2,553
- Date on market: 1/7/2026
Price history
| Date | Event | Price |
|---|---|---|
| 3/26/2026 | Sold | $199,000-15.3%$165/sqft |
Source:  DABR MLS #950171 Report a problem DABR MLS #950171 Report a problem | ||
| 3/4/2026 | Pending sale | $234,900$195/sqft |
Source: DABR MLS #950171 Report a problem | ||
| 1/28/2026 | Price change | $234,900-2.1%$195/sqft |
Source: DABR MLS #950171 Report a problem | ||
| 1/7/2026 | Listed for sale | $240,000+33.4%$199/sqft |
Source: DABR MLS #950171 Report a problem | ||
| 11/19/2021 | Sold | $179,900+24.1%$149/sqft |
Source: Public Record Report a problem | ||
| 5/31/2019 | Sold | $145,000-3.3%$120/sqft |
Source: Public Record Report a problem | ||
| 4/4/2019 | Price change | $149,900-3.3%$125/sqft |
Source: Better Homes and Gardens Real Estate Big Hill #782554 Report a problem | ||
| 2/7/2019 | Price change | $155,000-3.1%$129/sqft |
Source: Better Homes and Gardens Real Estate Big Hill #782554 Report a problem | ||
| 1/23/2019 | Listed for sale | $160,000$133/sqft |
Source: BH&G Real Estate Big Hill #782554 Report a problem | ||
Public tax history
| Year | Property taxes | Tax assessment |
|---|---|---|
| 2025 | $2,553 -3.4% | $67,270 +11.9% |
| 2024 | $2,644 +0.8% | $60,100 |
| 2023 | $2,624 -4.7% | $60,100 |
| 2022 | $2,752 +10.5% | $60,100 +20% |
| 2021 | $2,490 -0.2% | $50,090 |
| 2020 | $2,495 +18.8% | $50,090 |
| 2019 | $2,101 +5.6% | $50,090 +10.2% |
| 2018 | $1,990 -0.1% | $45,470 |
| 2017 | $1,992 +3.6% | $45,470 |
| 2016 | $1,923 +1.6% | $45,470 +4% |
| 2015 | $1,892 | $43,720 |
| 2014 | $1,892 +17% | $43,720 |
| 2013 | $1,617 -6.5% | $43,720 -7.1% |
| 2012 | $1,729 +3.4% | $47,080 |
| 2011 | $1,673 +2.7% | $47,080 |
| 2010 | $1,629 -0.6% | $47,080 |
| 2009 | $1,639 -15.6% | $47,080 |
| 2008 | $1,942 +156.9% | $47,080 |
| 2007 | $756 -77.7% | -- |
| 2006 | $3,395 +345% | -- |
| 2005 | $763 | -- |
Find assessor info on the county website
Neighborhood: 45371
Nearby homes
- $209,9002 bd2 ba1.2k sqft4643 Cobblestone Dr, Tipp City, OH 45371Off Market

- $242,6002 bd2 ba1.4k sqft4646 Cobblestone Dr, Tipp City, OH 45371Off Market
- $275,0003 bd2 ba1.6k sqft4642 Cobblestone Dr, Tipp City, OH 45371Sold
- $279,5003 bd2 ba1.6k sqft4618 Cobblestone Dr, Tipp City, OH 45371Sold

- $245,0002 bd2 ba1.1k sqft4650 Cobblestone Dr, Tipp City, OH 45371Sold
- $262,0003 bd2 ba1.6k sqft4626 Cobblestone Dr, Tipp City, OH 45371Off Market
- $269,0002 bd2 ba1.4k sqft4630 Cobblestone Dr, Tipp City, OH 45371Off Market
- $241,0002 bd2 ba1.4k sqft4614 Cobblestone Dr, Tipp City, OH 45371Off Market
Nearby schools
GreatSchools rating
- 7/10Bethel Junior High SchoolGrades: 5-8Distance: 3.2 mi
- 7/10Bethel High SchoolGrades: 9-12Distance: 3.2 mi
- 6/10Bethel Elementary SchoolGrades: K-5Distance: 3.4 mi
Schools provided by the listing agent
- District: Bethel
Source: DABR MLS. This data may not be complete. We recommend contacting the local school district to confirm school assignments for this home.
Get a cash offer in 3 minutes
Find out how much your home could sell for in as little as 3 minutes with a no-obligation cash offer.
Estimated market value
$229,300
Get a cash offer in 3 minutes
Find out how much your home could sell for in as little as 3 minutes with a no-obligation cash offer.
Estimated market value
$229,300
- Ohio
- Miami County
- Tipp City
- 45371
- 4645 Cobblestone Dr
Nearby cities
Nearby zip codes
Other Tipp City Topics
