Skip main navigation
Contingent
  • $419,900

    4645 Community Way #35, Hilliard, OH 43026

    3beds
    2,540sqft
    : 
    Loading
    Get pre-qualified
    Condominium
    Built in 2007
    -- sqft lot
    $-- Zestimate®
    $165/sqft
    $365/mo HOA

    What's special

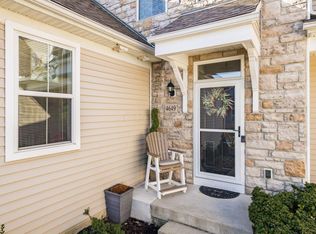
    ** OPEN HOUSE IS CANCELLED1** Villlage at Tremont Club! This beautifully maintained condo offers the perfect blend of comfort, style, and low-maintenance living. The highly desirable floor plan features a dramatic two-story Great Room, a first-floor Primary Suite, a second first-floor bedroom and full bath, and convenient first-floor laundry. A versatile loft overlooks the main living area and provides the perfect space for a home office, guest retreat, media room, or reading nook. The spacious Kitchen is appointed with maple hardwood floors, granite countertops, a breakfast bar, high-end KitchenAid stainless steel appliances, and distinctive lighting that adds character and charm. Recent updates include fresh paint throughout, including ceilings, new first-floor carpeting, added ceiling fans, updated landscaping, and a new glass storm door. The finished lower level significantly expands the living space with a large recreation room, a generous third bedroom with egress window, and a full bath--creating the perfect setup for guests, hobbies, entertaining, or multi-generational living. Outdoor living is equally impressive with a covered porch and an expanded patio completed in 2024, creating the perfect setting for relaxing or hosting family and friends. Additional updates include a new water heater (2023) Furnace 2018 and sump pump with battery backup (2022). Residents enjoy access to Tremont Club's exceptional amenities, including a clubhouse, fitness center, meeting rooms, and resort-style pool.
    27 days
    |
    550
    |
    18
    |

    Likely to sell faster than

    Zillow last checked:

    Listing updated:

    Listed by:

    Dolores A Nutter 614-975-7002,

    Keller Williams Capital Ptnrs

    Source: Columbus and Central Ohio Regional MLS ,MLS#: 226022193MLS Logo

      Facts & features

      Interior

      Bedrooms & bathrooms
      • Bedrooms: 3
      • Bathrooms: 3
      • Full bathrooms: 3
      • Main level bedrooms: 2
      Heating
      • Forced Air
      Cooling
      • Central Air
      Appliances
      • Included: Dishwasher, Electric Range, Electric Water Heater, Microwave, Refrigerator
      • Laundry: Electric Dryer Hookup
      Features
      • Flooring: Wood, Carpet, Ceramic/Porcelain, Vinyl
      • Windows: Insulated Windows
      • Basement: Egress Window(s),Full
      • Number of fireplaces: 1
      • Fireplace features: One, Gas Log
      • Common walls with other units/homes: End Unit,No One Below,No One Above,1 Common Wall
      Interior area
      • Total structure area: 2,540
      • Total interior livable area: 2,540 sqft

      Property

      Parking
      • Total spaces: 2
      • Parking features: Garage Door Opener, Attached
      • Attached garage spaces: 2
      Features
      • Levels: Two
      • Patio & porch: Porch, Patio
      Lot
      • Size: 1,742 Square Feet
      Details
      • Parcel number: 050010729
      • Special conditions: Standard

      Construction

      Type & style
      • Home type: Condo
      • Architectural style: Craftsman,Ranch
      • Property subtype: Condominium
      Condition
      • New construction: No
      • Year built: 2007

      Utilities & green energy

      • Sewer: Public Sewer
      • Water: Public

      Community & HOA

      Community
      • Subdivision: Village at Tremont Club
      HOA
      • Has HOA: Yes
      • Amenities included: Clubhouse, Fitness Center, Pool
      • Services included: Maintenance Grounds, Snow Removal
      • HOA fee: $365 monthly
      Location
      • Region: Hilliard

      Financial & listing details

      • Price per square foot: $165/sqft
      • Annual tax amount: $8,609
      • Date on market: 6/25/2026
      • Listing terms: Conventional

        Estimated market value

        Not available

        Estimated sales range

        Not available

        Not available

        Price history

        DateEventPrice
        6/26/2026Contingent$419,900$165/sqft
        Source: Columbus and Central Ohio Regional MLS #226022193 Report a problem
        6/25/2026Listed for sale$419,900$165/sqft
        Source: Columbus and Central Ohio Regional MLS #226022193 Report a problem

        Public tax history

        Tax history is unavailable.

        Monthly payment

        Est. payment

        Payment breakdown

        Explore the cost of this home by adjusting the details. Changes won't be saved.
        All calculations are estimates and provided by Zillow, Inc. for informational purposes only. Actual amounts may vary.
        HOA fees may include property taxes on listings classified as Co-Ops. Contact the listing agent and/or owner for fee details.
        Mortgage interest rates are dependent on a number of factors, including credit score, down payment, and repayment length. Interest rate data provided by Zillow Group Marketplace, Inc. as of 1/1/1970 from various mortgage lenders with which we have lead or other similar arrangements; the Estimated Payment is an average of those rates.
        See how much you could borrow to make a competitive offer.

        Climate risks

        Neighborhood: 43026

        Getting around

        12 / 100
        Car-Dependent
        30 / 100
        Somewhat Bikeable

        Nearby schools

        GreatSchools rating

        Similar homes