Skip main navigation
Off market
  • $357,500

    4645 E 98th Pl, Thornton, CO 80229

    2beds
    3baths
    1,260sqft
    Townhouse
    Built in 2006
    2,178 Square Feet Lot
    $357,500 Zestimate®
    $284/sqft
    $2,137 Estimated rent

    Home value

    $357,500

    $340,000 - $375,000

    $2,137/mo

    Zestimate® history
    Loading
    Loading...

    Owner options

    List your home for rent

    $2,137/mo

    Rent Zestimate®

    Find your next renter with Zillow Rental Manager. Plus, with online applications, you can quickly screen prospective tenants – for free.

    Learn more

    $2,137/mo

    Rent Zestimate®

    Refinance and save

    $2,361/mo

    Est. payment

    Refinancing to a lower rate could help reduce your monthly payments and save thousands over the life of the loan.

    See today's rates

    $2,361/mo

    Est. payment

    Explore your selling options

    Work with a Zillow partner agent

    Leverage their expertise and Zillow's premium Showcase listings to get your home seen by more buyers.

    Get started

    List with your own agent

    Get your home in front of millions of buyers by listing it on Zillow.

    Learn how to do it

    Sell it yourself

    Take full control of how buyers see your home on Zillow by listing For Sale by Owner (FSBO).

    List your home

    What's special

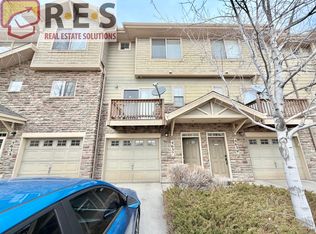
    FANTASTIC MOVE-IN READY TOWNHOME CLOSE TO EVERYTHING AND PRICED TO SELL QUICKLY (COMPS AT $260-276K)! OPEN FLOOR PLAN ON MAIN FLOOR BRACKETED BY DECKS ON BOTH ENDS (ONE COVERED). HUGE KITCHEN WITH BREAKFAST BAR AND EATING SPACE BOASTS STAINLESS STEEL APPLIANCES AND AN ENORMOUS PANTRY. KITCHEN IS OPEN TO LIVING ROOM, WHICH BOASTS GORGEOUS HARDWOODS AND OVERLOOKS THE GREENBELT AND OPEN SPACE BEHIND. MASTER BEDROOM IS SPACIOUS, HAS DUAL CLOSETS AND EN SUITE BATH WITH OVERSIZED TUB FOR SOAKING. SECOND BEDROOM ALSO HAS AN EN SUITE 3/4 BATH. LAUNDRY IS CONVENIENTLY LOCATED UPSTAIRS AND WASHER/DRYER ARE INCLUDED! THE GARAGE IS TANDEM AND CAN BE USED AS MORE OF A "BASEMENT" FLEX SPACE, AND HAS EXTRA STORAGE UNDER THE STAIRS. LOCATED VERY NEAR THE CLUBHOUSE WHICH HAS A FITNESS FACILITY, POOL, HOT TUB, KITCHEN & LIVING ROOM WITH FIREPLACE WHICH CAN BE RESERVED FOR PARTIES! THIS ONE FEELS LIKE HOME - COME & SEE!! SELLER IS UNDER CONTRACT ON REPLACEMENT HOME & NEEDS TO CLOSE ON NOVEMBER 30TH.

    This property is off market, which means it's not currently listed for sale or rent on Zillow. This may be different from what's available on other websites or public sources.
    Facts & features

    Interior

    Bedrooms & bathrooms
    • Bedrooms: 2
    • Bathrooms: 3
    Heating
    • Forced air, Gas
    Cooling
    • Central
    Appliances
    • Included: Dishwasher, Dryer, Garbage disposal, Microwave, Range / Oven, Refrigerator, Washer
    Features
    • Eating Space / Kitchen, Open Floor Plan, Master Bath, Window Coverings, Smoke Free, Pantry, Foyer/Entry
    • Flooring: Tile, Hardwood, Linoleum / Vinyl
    • Basement: Unfinished
    Interior area
    • Total interior livable area: 1,260 sqft

    Property

    Parking
    • Total spaces: 3
    • Parking features: Garage - Attached
    Features
    • Exterior features: Other
    • Has spa: Yes
    Lot
    • Size: 2,178 sqft
    Details
    • Parcel number: 0172118301355

    Construction

    Type & style
    • Home type: Townhouse
    Materials
    • Frame
    • Foundation: Concrete
    • Roof: Composition
    Condition
    • Year built: 2006

    Utilities & green energy

    • Sewer: Public
    • Water: Public

    Community & neighborhood

    Community
    • Community features: Fitness Center
    Location
    • Region: Thornton

    HOA & financial

    HOA
    • Has HOA: Yes
    • HOA fee: $240 monthly
    • Services included: Snow Removal, Community Pool, Clubhouse, Exterior Maintenance w/ Roof, Trash Removal, Water, Sewer, Common Area Grounds Maintenance

    Other

    Other facts
    • Exterior Features: Professional Landscaping, Balcony, Maintenance Free Exterior, Playground Area
    • Property Type: Residential
    • School District: Adams 14
    • Construction Materials: Wood Siding, Stone
    • Construction Methods: Frame
    • Interior Features: Eating Space / Kitchen, Open Floor Plan, Master Bath, Window Coverings, Smoke Free, Pantry, Foyer/Entry
    • Site Features: Adjacent to Open Space, Adjacent to Greenbelt
    • Sewer: Public
    • Water Source: Public
    • Association Fee Includes: Snow Removal, Community Pool, Clubhouse, Exterior Maintenance w/ Roof, Trash Removal, Water, Sewer, Common Area Grounds Maintenance
    • Association Fee Frequency: Monthly
    • Laundry Availability: W/D Hookups in Unit

    Price history

    DateEventPrice
    3/24/2021Sold$330,000+29.4%$262/sqft
    Source: Public Record Report a problem
    12/4/2017Sold$255,000$202/sqft
    Source: Public Record Report a problem
    10/30/2017Pending sale$255,000$202/sqft
    Source: HEARTHSIDE REALTY #6415263 Report a problem
    10/25/2017Listed for sale$255,000+49.3%$202/sqft
    Source: HEARTHSIDE REALTY #6415263 Report a problem
    4/11/2014Sold$170,800+3.6%$136/sqft
    Source: Public Record Report a problem
    2/22/2014Listed for sale$164,900+35.2%$131/sqft
    Source: Keller Williams Realty Success, LLC #1749229 Report a problem
    11/1/2011Sold$122,000+8.9%$97/sqft
    Source: Public Record Report a problem
    9/20/2011Pending sale$112,000$89/sqft
    Source: RE/MAX Professionals #1033510 Report a problem
    9/8/2011Listed for sale$112,000-27.9%$89/sqft
    Source: isNowListed.com Report a problem
    8/18/2011Sold$155,392+27.5%$123/sqft
    Source: Public Record Report a problem
    12/24/2010Listing removed$121,900$97/sqft
    Source: Keller Williams Preferred Realty #4645e98th Report a problem
    10/2/2010Price change$121,900-5.5%$97/sqft
    Source: Keller Williams Preferred Realty #4645e98th Report a problem
    5/7/2010Listed for sale$129,000-27.5%$102/sqft
    Source: Keller Williams Preferred Realty #4645e98th Report a problem
    9/15/2006Sold$177,869$141/sqft
    Source: Public Record Report a problem

    Public tax history

    YearProperty taxesTax assessment
    2025$2,039 +15%$25,070 -5.2%
    2024$1,773 +5.7%$26,450
    2023$1,677 -1.6%$26,450 +25.8%
    2022$1,706 $21,020 -2.8%
    2021-- $21,620 +3.8%
    2020$1,652 $20,820 -0.1%
    2019$1,652 +12.2%$20,850 +15.8%
    2018$1,473 $18,010
    2017$1,473 $18,010 +25.9%
    2016-- $14,310
    2015$1,212 $14,310 +54%
    2014-- $9,290
    2013-- $9,290 -16.4%
    2012-- $11,110
    2011-- $11,110 -10.8%
    2010-- $12,460
    2009-- $12,460 -7.2%
    2008-- $13,430
    2007-- $13,430 +144.2%
    2006-- $5,500 +4.8%
    2005-- $5,250 +5.8%
    2004-- $4,960 +57.5%
    2003$1 $3,150

    Find assessor info on the county website

    Neighborhood: Cornerstone

    Nearby schools

    GreatSchools rating
    Schools provided by the listing agent
    • Elementary: Alsup
    • Middle: Adams City
    • High: Adams City
    • District: Adams 14

    Source: The MLS. This data may not be complete. We recommend contacting the local school district to confirm school assignments for this home.

    Get a cash offer in 3 minutes
    Find out how much your home could sell for in as little as 3 minutes with a no-obligation cash offer.
    Estimated market value
    $357,500
    Get a cash offer in 3 minutes
    Find out how much your home could sell for in as little as 3 minutes with a no-obligation cash offer.
    Estimated market value
    $357,500