Skip main navigation
Closed
  • Price Unknown

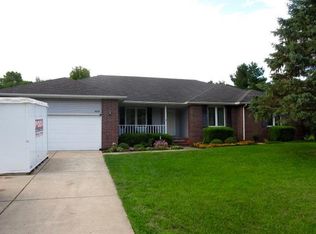
    4645 E Blackthorne Lane, Springfield, MO 65809

    3beds
    1,619sqft
    Single Family Residence
    Built in 1992
    0.78 Acres Lot
    $322,800 Zestimate®
    $--/sqft
    $1,884 Estimated rent

    Home value

    $322,800

    $297,000 - $352,000

    $1,884/mo

    Zestimate® history
    Loading
    Loading...

    Owner options

    List your home for rent

    $1,884/mo

    Rent Zestimate®

    Find your next renter with Zillow Rental Manager. Plus, with online applications, you can quickly screen prospective tenants – for free.

    Learn more

    $1,884/mo

    Rent Zestimate®

    Refinance and save

    Refinancing to a lower rate could help reduce your monthly payments and save thousands over the life of the loan.

    See today's rates

    Explore your selling options

    Work with a Zillow partner agent

    Leverage their expertise and Zillow's premium Showcase listings to get your home seen by more buyers.

    Get started

    List with your own agent

    Get your home in front of millions of buyers by listing it on Zillow.

    Learn how to do it

    Sell it yourself

    Take full control of how buyers see your home on Zillow by listing For Sale by Owner (FSBO).

    List your home

    What's special

    Gas fireplaceCozy dining spaceGenerous backyardCovered deckHandy islandOpen-concept floor planBar area
    Welcome to a home crafted for modern life, with comfortable living and seamless flow in mind. You'll feel right at home the moment you step into this lovely 3-bedroom, 2-bathroom residence, offering 1,619 sq. ft. of well-designed living space. Freshly painted and new carpet are just a couple of wonderful improvements. The open-concept floor plan ensures you're never isolated, connecting the spacious living area, a cozy dining space and the kitchen in one effortless design. The kitchen is the heart of the home, featuring beautiful hardwood floors and an handy island--the natural gathering spot for morning coffee and family dinners. Tray ceilings in the main dining and living area add a touch of elegance and create an even more spacious feel.Step into the inviting family room, a space where families truly connect. This room is anchored by a gas fireplace, perfect for cozy nights curled up with a book. With a convenient bar area and large windows that fill the space with natural light, it's an ideal spot for both quiet relaxation and entertaining friends.On a .78 lot, your living space extends outdoors onto the wonderful covered deck, where a ceiling fan provides comfort year-round. The generous backyard is perfect for weekend barbecues and provides plenty of space for kids to play. A large storage shed and a two-car garage with attic access offer excellent storage solutions, keeping your home organized and clutter-free. Brand new septic tank to be installed in October.Located in the Glendale school district, this home provides unmatched convenience, with easy access to shopping. This is the kind of home where memories are made--comfortable, inviting and ready for your family's story to begin.

    Zillow last checked:

    Listing updated:

    Listed by:

    Holly Stenger 417-880-1174,

    Murney Associates - Primrose

    Bought with:

    Steve Cox, 2018015736

    Keller Williams

    Source: SOMOMLS as distributed by MLS GRID,MLS#: 60303531MLS Logo

    Facts & features

    Interior

    Bedrooms & bathrooms
    • Bedrooms: 3
    • Bathrooms: 2
    • Full bathrooms: 2
    Heating
    • Forced Air, Central, Fireplace(s), Natural Gas
    Cooling
    • Attic Fan, Ceiling Fan(s), Central Air
    Appliances
    • Included: Dishwasher, Gas Water Heater, Free-Standing Gas Oven, Refrigerator, Disposal
    • Laundry: Main Level, W/D Hookup
    Features
    • High Speed Internet, Laminate Counters, Tray Ceiling(s), Walk-In Closet(s), Walk-in Shower
    • Flooring: Carpet, Tile, Hardwood
    • Has basement: No
    • Attic: Permanent Stairs
    • Has fireplace: Yes
    • Fireplace features: Family Room, Gas, Living Room
    Interior area
    • Total structure area: 1,619
    • Total interior livable area: 1,619 sqft
    • Finished area above ground: 1,619
    • Finished area below ground: 0

    Property

    Parking
    • Total spaces: 2
    • Parking features: Garage Door Opener, Paved, Garage Faces Front
    • Attached garage spaces: 2
    Features
    • Levels: One
    • Stories: 1
    • Patio & porch: Covered, Deck
    • Has spa: Yes
    • Spa features: Bath
    • Fencing: Chain Link
    Lot
    • Size: 0.78 Acres
    • Features: Level
    Details
    • Additional structures: Shed(s)
    • Parcel number: 1223101067

    Construction

    Type & style
    • Home type: SingleFamily
    • Architectural style: Traditional,Ranch
    • Property subtype: Single Family Residence
    Materials
    • Brick, Vinyl Siding
    • Foundation: Crawl Space
    • Roof: Composition
    Condition
    • Year built: 1992

    Utilities & green energy

    • Sewer: Septic Tank
    • Water: Public

    Community & neighborhood

    Security
    • Security features: Smoke Detector(s)
    Location
    • Region: Springfield
    • Subdivision: HICKORY HEIGHTS

    Other

    Other facts
    • Listing terms: Cash,VA Loan,FHA,Conventional

    Price history

    DateEventPrice
    2/17/2026Sold--
    Source: SOMOMLS as distributed by MLS GRID #60303531 Report a problem
    2/8/2026Pending sale$339,900$210/sqft
    Source: SOMOMLS as distributed by MLS GRID #60303531 Report a problem
    10/10/2025Listed for sale$339,900$210/sqft
    Source: SOMOMLS as distributed by MLS GRID #60303531 Report a problem
    9/24/2025Pending sale$339,900$210/sqft
    Source: SOMOMLS as distributed by MLS GRID #60303531 Report a problem
    9/22/2025Price change$339,900-2.9%$210/sqft
    Source: SOMOMLS as distributed by MLS GRID #60303531 Report a problem
    8/30/2025Listed for sale$349,900$216/sqft
    Source: SOMOMLS as distributed by MLS GRID #60303531 Report a problem

    Public tax history

    YearProperty taxesTax assessment
    2025$1,957 +11.8%$37,750 +20.1%
    2024$1,750 +5.3%$31,430
    2023$1,662 +10.7%$31,430 +13.7%
    2022$1,501 +0%$27,650
    2021$1,501 -4.7%$27,650
    2020$1,574 +16.2%$27,650 +12.9%
    2018$1,355 +7.1%$24,490 +6%
    2017$1,266 $23,100
    2016$1,266 $23,100
    2015$1,266 +0.8%$23,100 +4.5%
    2014$1,256 $22,100 +5.2%
    2012-- $21,010
    2011-- $21,010 -11.8%
    2010-- $23,810 +3.9%
    2006$948 $22,920
    2005$948 +3%$22,920 +4.2%
    2004$920 +0.4%$22,000
    2003$916 +1.6%$22,000
    2002$901 +14.7%$22,000
    2001$786 $22,000

    Find assessor info on the county website

    Neighborhood: 65809

    Nearby schools

    GreatSchools rating
    Schools provided by the listing agent
    • Elementary: SGF-Hickory Hills
    • Middle: SGF-Hickory Hills
    • High: SGF-Glendale

    Source: SOMOMLS as distributed by MLS GRID. This data may not be complete. We recommend contacting the local school district to confirm school assignments for this home.

    Sell for more on Zillow
    Get a Zillow Showcase℠ listing at no additional cost and you could sell for .
    $322,800
    2% more
    +$6,456
    With Zillow Showcase(estimated)
    $329,256