Skip main navigation
Sold for $970,000
  • $970,000

    4645 E Florida Avenue, Denver, CO 80222

    7beds
    3,604sqft
    Single Family Residence
    Built in 1939
    10,400 Square Feet Lot
    $939,300 Zestimate®
    $269/sqft
    $6,882 Estimated rent

    Home value

    $939,300

    $883,000 - $1.01M

    $6,882/mo

    Zestimate® history
    Loading
    Loading...

    Owner options

    List your home for rent

    $6,882/mo

    Rent Zestimate®

    Find your next renter with Zillow Rental Manager. Plus, with online applications, you can quickly screen prospective tenants – for free.

    Learn more

    $6,882/mo

    Rent Zestimate®

    Refinance and save

    $5,536/mo

    Est. payment

    Refinancing to a lower rate could help reduce your monthly payments and save thousands over the life of the loan.

    See today's rates

    $5,536/mo

    Est. payment

    Explore your selling options

    Work with a Zillow partner agent

    Leverage their expertise and Zillow's premium Showcase listings to get your home seen by more buyers.

    Get started

    List with your own agent

    Get your home in front of millions of buyers by listing it on Zillow.

    Learn how to do it

    Sell it yourself

    Take full control of how buyers see your home on Zillow by listing For Sale by Owner (FSBO).

    List your home

    What's special

    Fully fenced yardSpa-inspired bathroomNewly landscaped backyard oasisSprinkler systemNew paint trim textureSpacious rec roomWet bar
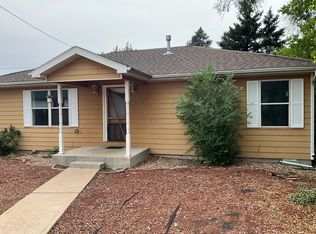
    Welcome to this stunningly renovated 7-bedroom, 5-bathroom home in the heart of Virginia Village, just minutes from Cherry Creek, top shopping, parks, and major highways. With approximately 3,600 sq ft of beautifully finished living space, this home offers the perfect blend of luxury, comfort, and flexibility. Step inside to a bright, open-concept layout filled with natural light, featuring new paint, trim, texture, and luxury lighting throughout. The main living area includes a sleek electric fireplace, while the expansive chef’s kitchen boasts new quartz countertops, classic white shaker cabinetry, a gas cooktop, double oven, and high-end stainless steel appliances. The luxurious primary suite includes a spa-inspired bathroom with a soaking tub, offering the perfect retreat. One of the bedrooms is already set up as a dedicated home office, while the basement bedroom is ideal for use as a home gym, guest room, or creative studio. Schedule your showing today! Downstairs, enjoy a spacious rec room with a wet bar and a second electric fireplace, creating the ultimate entertainment space for movie nights or gatherings. Whether you're hosting friends or relaxing with family, there’s room for everyone. Step outside to your newly landscaped backyard oasis featuring a large deck for entertaining, fresh sod, a sprinkler system, and a fully fenced yard—perfect for relaxing or hosting under the Colorado sky. Additional upgrades include a brand-new 2-car garage, ample off-street parking, and a tankless water heater for energy efficiency. With beautiful bathrooms, multiple living areas, and thoughtful finishes throughout, this move-in ready home is a rare gem offering style, space, and modern comfort in one of Denver’s most desirable neighborhoods.

    Zillow last checked:

    Listing updated:

    Listed by:

    Pat Sanchez 303-523-9200 patsanchezre@gmail.com,

    Resident Realty South Metro

    Bought with:

    Lyna Nguyen, 40042791

    Brokers Guild Real Estate

    Source: REcolorado as distributed by MLS GRID,MLS#: 5111096MLS Logo

    Facts & features

    Interior

    Bedrooms & bathrooms
    • Bedrooms: 7
    • Bathrooms: 5
    • Full bathrooms: 3
    • 3/4 bathrooms: 2
    • Main level bathrooms: 2
    • Main level bedrooms: 2
    Primary bedroom
    • Level: Main
    Bedroom
    • Level: Main
    Bedroom
    • Level: Upper
    Bedroom
    • Level: Upper
    Bedroom
    • Level: Basement
    Bedroom
    • Level: Basement
    Bedroom
    • Level: Basement
    Primary bathroom
    • Level: Main
    Bathroom
    • Level: Main
    Bathroom
    • Level: Upper
    Bathroom
    • Level: Basement
    Bathroom
    • Level: Basement
    Heating
    • Forced Air
    Cooling
    • Central Air
    Appliances
    • Included: Dishwasher, Disposal, Double Oven, Microwave, Range, Range Hood, Refrigerator
    • Laundry: In Unit
    Features
    • Ceiling Fan(s), Open Floorplan, Pantry, Quartz Counters, Walk-In Closet(s), Wet Bar
    • Flooring: Carpet, Vinyl, Wood
    • Windows: Double Pane Windows
    • Basement: Finished,Full
    • Number of fireplaces: 2
    • Fireplace features: Electric
    Interior area
    • Total structure area: 3,604
    • Total interior livable area: 3,604 sqft
    • Finished area above ground: 1,993
    • Finished area below ground: 1,611

    Property

    Parking
    • Total spaces: 2
    • Parking features: Concrete
    • Garage spaces: 2
    Features
    • Levels: Multi/Split
    • Patio & porch: Deck, Front Porch
    • Exterior features: Private Yard, Rain Gutters
    • Fencing: Full
    Lot
    • Size: 10,400 Square Feet
    • Features: Level
    Details
    • Parcel number: 619228024
    • Zoning: S-SU-D
    • Special conditions: Standard

    Construction

    Type & style
    • Home type: SingleFamily
    • Property subtype: Single Family Residence
    Materials
    • Frame, Wood Siding
    • Roof: Composition
    Condition
    • Updated/Remodeled
    • Year built: 1939

    Utilities & green energy

    • Sewer: Public Sewer
    • Water: Public

    Community & HOA

    Community
    • Security: Carbon Monoxide Detector(s), Smoke Detector(s)
    • Subdivision: Virgina Village
    HOA
    • Has HOA: No
    Location
    • Region: Denver

    Financial & listing details

    • Price per square foot: $269/sqft
    • Tax assessed value: $603,500
    • Annual tax amount: $2,911
    • Date on market: 6/27/2025
    • Listing terms: Cash,Conventional,VA Loan
    • Exclusions: Staging Items And Personal Belongings
    • Ownership: Corporation/Trust

    Price history

    DateEventPrice
    8/5/2025Sold$970,000-3%$269/sqft
    Source: REcolorado as distributed by MLS GRID #5111096 Report a problem
    7/2/2025Pending sale$999,900$277/sqft
    Source: REcolorado as distributed by MLS GRID #5111096 Report a problem
    6/27/2025Listed for sale$999,900+119.8%$277/sqft
    Source: REcolorado as distributed by MLS GRID #5111096 Report a problem
    2/7/2025Sold$455,000+13.8%$126/sqft
    Source: Public Record Report a problem
    7/5/2019Sold$400,000+304%$111/sqft
    Source: Public Record Report a problem
    8/10/2000Sold$99,000$27/sqft
    Source: Public Record Report a problem

    Public tax history

    YearProperty taxesTax assessment
    2024$2,848 +22%$36,750 -7.7%
    2023$2,334 +3.6%$39,810 +35.6%
    2022$2,253 +6.7%$29,350 -2.8%
    2021$2,112 +2.9%$30,200 +6.1%
    2020$2,053 +1.8%$28,464 -0.7%
    2019$2,018 $28,664 +9.9%
    2018$2,018 +0.3%$26,080
    2017$2,012 +6.4%$26,080 +7.8%
    2016$1,891 +26.6%$24,200
    2015$1,493 0%$24,200 +34.6%
    2014$1,494 $17,980
    Find assessor info on the county website

    Neighborhood: Virginia Village

    Nearby schools

    GreatSchools rating
    Schools provided by the listing agent
    • Elementary: Ellis
    • Middle: Merrill
    • High: South
    • District: Denver 1

    Source: REcolorado as distributed by MLS GRID. This data may not be complete. We recommend contacting the local school district to confirm school assignments for this home.

    Get a cash offer in 3 minutes
    Find out how much your home could sell for in as little as 3 minutes with a no-obligation cash offer.
    Estimated market value
    $939,300
    Get a cash offer in 3 minutes
    Find out how much your home could sell for in as little as 3 minutes with a no-obligation cash offer.
    Estimated market value
    $939,300