Architect-designed and set on a prime corner lot in the heart of Arcadia, this one-of-a-kind Mid-Century Modern masterpiece blends timeless design with exceptional craftsmanship. Walls of Andersen glass, soaring vaulted ceilings, and warm walnut finishes create a light-filled, seamless indoor-outdoor living experience. The home features 3 ensuite bedrooms, a dedicated office with Camelback Mountain views, media room, chef's kitchen with GE Monogram appliances, and two steam showers. Outside, enjoy a resort-style backyard with a geometric pool, spa, Wolf outdoor kitchen, fire pit and covered entertaining pavilion. Complete with a standing seam metal roof, smart-home technology, air-conditioned 3 car garage, detached flex studio, and countless premium upgrades. Don't miss out!
For sale
$2,275,000
4645 E Mulberry Drive, Phoenix, AZ 85018
4beds
3,026sqft
:
Get pre-qualified$12,806/mo
Single Family Residence
Built in 1960
9,984 Square Feet Lot
$-- Zestimate®
$752/sqft
$-- HOA
What's special
Warm walnut finishesGeometric poolDetached flex studioPrime corner lotWalls of andersen glassMedia roomCovered entertaining pavilion
- 16 days |
- 1,063 |
- 97 |
Likely to sell faster than
Zillow last checked:
Listing updated:
Listed by:
Tyler Davis 602-622-5788,
Real Broker
Source: ARMLS,MLS#: 7049200
Facts & features
Interior
Bedrooms & bathrooms
- Bedrooms: 4
- Bathrooms: 4
- Full bathrooms: 3
- 1/2 bathrooms: 1
Heating
- Electric
Cooling
- Central Air
Appliances
- Included: Dryer, Washer, Reverse Osmosis, Refrigerator, Built-in Microwave, Dishwasher, Induction Cooktop, Electric Oven, Electric Cooktop
Features
- Quartz Countertops, High Speed Internet, Granite Counters, Double Vanity, Eat-in Kitchen, Breakfast Bar, No Interior Steps, Vaulted Ceiling(s), Pantry, Full Bth Master Bdrm, Separate Shwr & Tub
- Flooring: Tile, Wood
- Windows: Low Emissivity Windows, Double Pane Windows, Vinyl Frame
- Has basement: No
- Has fireplace: No
Interior area
- Total structure area: 3,026
- Total interior livable area: 3,026 sqft
Property
Parking
- Total spaces: 6
- Parking features: Side Vehicle Entry, Temp Controlled
- Garage spaces: 3
- Uncovered spaces: 3
Features
- Stories: 1
- Patio & porch: Covered, Patio
- Exterior features: Storage, Built-in Barbecue
- Has private pool: Yes
- Pool features: Outdoor Pool
- Has spa: Yes
- Spa features: Above Ground, Heated
- Fencing: Back Yard,Block
Lot
- Size: 9,984 Square Feet
- Features: Sprinklers In Rear, Sprinklers In Front, Corner Lot, Grass Front, Synthetic Grass Back, Auto Timer H2O Front, Auto Timer H2O Back
Details
- Parcel number: 12703051
Construction
Type & style
- Home type: SingleFamily
- Architectural style: Mid-Century Modern
- Property subtype: Single Family Residence
Materials
- Stucco, Cement Siding, Block
- Foundation: Block
- Roof: Metal
Condition
- Year built: 1960
Details
- Builder name: J..C Barrett Contracting, Inc.
Utilities & green energy
- Sewer: Public Sewer
- Water: City Water
Community & HOA
Community
- Security: Security System Owned
- Subdivision: EL CORONADO ESTATES
HOA
- Has HOA: No
- Services included: No Fees
Location
- Region: Phoenix
Financial & listing details
- Price per square foot: $752/sqft
- Tax assessed value: $999,600
- Annual tax amount: $3,871
- Date on market: 7/7/2026
- Cumulative days on market: 16 days
- Listing terms: Cash,Conventional
- Ownership: Fee Simple
- Road surface type: Asphalt
Estimated market value
Not available
Estimated sales range
Not available
Not available
Price history
| Date | Event | Price |
|---|---|---|
| 7/7/2026 | Listed for sale | $2,275,000+490.9%$752/sqft |
Source:  ARMLS #7049200 Report a problem ARMLS #7049200 Report a problem | ||
| 9/20/2013 | Sold | $385,000-3.8%$127/sqft |
Source: ARMLS #4952814 Report a problem | ||
| 7/17/2013 | Price change | $400,000-9.1%$132/sqft |
Source: Homepath #4952814 Report a problem | ||
| 6/15/2013 | Listed for sale | $440,000-7.4%$145/sqft |
Source: Homepath #4952814 Report a problem | ||
| 4/19/2013 | Sold | $474,995-5.6%$157/sqft |
Source: Public Record Report a problem | ||
| 3/8/2008 | Sold | $503,000+17%$166/sqft |
Source: ARMLS #2847906 Report a problem | ||
| 10/28/2005 | Sold | $430,000$142/sqft |
Source: Public Record Report a problem | ||
Public tax history
| Year | Property taxes | Tax assessment |
|---|---|---|
| 2025 | $3,843 +4.8% | $99,960 -2.3% |
| 2024 | $3,668 +3.1% | $102,360 +107.7% |
| 2023 | $3,559 +3.1% | $49,273 -28.6% |
| 2022 | $3,451 +10.5% | $69,010 +26.3% |
| 2021 | $3,125 +3.5% | $54,630 +7.5% |
| 2020 | $3,019 +3.3% | $50,800 +20.3% |
| 2019 | $2,923 | $42,230 -7% |
| 2018 | $2,923 +5.4% | $45,420 +7.2% |
| 2017 | $2,773 +18.8% | $42,350 +5.5% |
| 2016 | $2,335 +4.7% | $40,150 +4.3% |
| 2015 | $2,230 | $38,500 +47.1% |
| 2014 | -- | $26,170 +6.8% |
| 2013 | -- | $24,500 -5.4% |
| 2012 | -- | $25,910 -5.2% |
| 2011 | -- | $27,320 -7.9% |
| 2010 | -- | $29,660 -25.5% |
| 2009 | -- | $39,820 -9.4% |
| 2008 | -- | $43,950 +18.6% |
| 2007 | -- | $37,050 +61.4% |
| 2006 | -- | $22,950 |
| 2005 | -- | $22,950 +19.2% |
| 2004 | -- | $19,250 |
| 2003 | -- | $19,250 +29.6% |
| 2002 | -- | $14,850 |
Find assessor info on the county website
Monthly payment
Est. payment
Payment breakdown
Explore the cost of this home by adjusting the details. Changes won't be saved.Climate risks
Neighborhood: Camelback East
Nearby schools
GreatSchools rating
- 9/10Tavan Elementary SchoolGrades: PK-5Distance: 0.2 mi
- 7/10Ingleside Middle SchoolGrades: 6-8Distance: 0.9 mi
- 9/10Arcadia High SchoolGrades: 9-12Distance: 0.5 mi
Schools provided by the listing agent
- Elementary: Tavan Elementary School
- Middle: Ingleside Middle School
- High: Arcadia High School
- District: Scottsdale Unified District
Source: ARMLS. This data may not be complete. We recommend contacting the local school district to confirm school assignments for this home.
- $1,475,0004 bd3 ba2.7k sqft4639 E Mulberry Dr, Phoenix, AZ 85018Sold

- $808,0004 bd2 ba2.4k sqft4648 E Flower St, Phoenix, AZ 85018Sold
- $500-- bd-- ba240 sqft4648 E Flower St, Phoenix, AZ 85018Off Market
- $611,000-- bd2 ba1.8k sqft4644 E Flower St, Phoenix, AZ 85018Off Market
- $1,390,3004 bd3 ba2.6k sqft4701 E Mulberry Dr, Phoenix, AZ 85018Off Market
- $1,097,7004 bd2 ba1.9k sqft4646 E Mulberry Dr, Phoenix, AZ 85018Off Market
- $1,037,200-- bd3 ba2.1k sqft4702 E Flower St, Phoenix, AZ 85018Off Market
- $1,212,5003 bd2 ba2.1k sqft4631 E Mulberry Dr, Phoenix, AZ 85018Off Market
A local agent can set up tours, give advice and negotiate with sellers.
Similar homes
- $2,095,0004 bd5 ba3.3k sqft4348 E MITCHELL Drive, Phoenix, AZ 85018For Sale
 MLS ID #6989166, Mercede Cleven, Compass. ARMLS
 - $2,350,0005 bd4 ba3.4k sqft3612 E PIERSON Street, Phoenix, AZ 85018For Sale
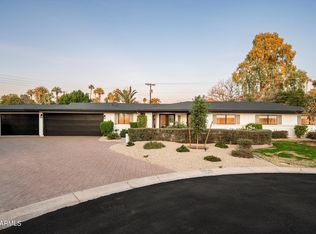 MLS ID #7044889, Megan Richie, Compass. ARMLS
 - $1,799,0004 bd3 ba2.6k sqft3041 N 49TH Court, Phoenix, AZ 85018For Sale
 MLS ID #7043025, A.J. Steeber, Real Broker. ARMLS
 - $2,595,0005 bd4 ba3.2k sqft3744 E TURNEY Avenue, Phoenix, AZ 85018For Sale
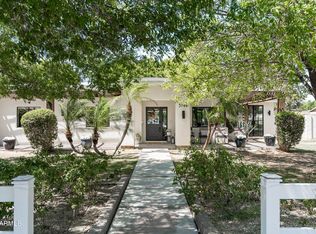 MLS ID #7043995, Robin Orscheln, Compass. ARMLS
 - $1,260,0004 bd3 ba2.5k sqft3802 E PICCADILLY Road, Phoenix, AZ 85018For SaleMLS ID #7055445, Suzette Tzineff, Citiea. ARMLS
- $2,799,0004 bd3 ba2.8k sqft4343 E MARION Way, Phoenix, AZ 85018For SaleMLS ID #7014660, Michael Steck, RETSY. ARMLS
- $2,200,0004 bd5 ba3.7k sqft4334 E LEWIS Avenue, Phoenix, AZ 85008For SaleMLS ID #7003250, Mary Chen, Compass. ARMLS
- $3,250,0003 bd3 ba3.6k sqft4605 E PALO VERDE Drive, Phoenix, AZ 85018For SaleMLS ID #7036789, Jason Morse, Compass. ARMLS
- $2,199,0005 bd4 ba3.2k sqft2022 E GARDENIA Avenue, Phoenix, AZ 85020For SaleMLS ID #7021470, Oleg Bortman, The Brokery. ARMLS
- $1,990,0005 bd4 ba3.2k sqft6905 E MARIPOSA Drive, Scottsdale, AZ 85251For SaleMLS ID #7050703, Savanah Allianic-Robb, Berkshire Hathaway HomeServices Arizona Properties. ARMLS
- $3,200,0004 bd6 ba3.7k sqft6526 N 37TH Street, Phoenix, AZ 85018For SaleMLS ID #6979443, Nick Arekat, Compass. ARMLS
- $2,195,0003 bd4 ba3.1k sqft4417 E MOUNTAIN VIEW Road, Phoenix, AZ 85028For SaleMLS ID #7032261, Lisa Marvel Tull, The Agency. ARMLS
- $1,795,0004 bd3 ba2.4k sqft4002 N 33RD Place, Phoenix, AZ 85018For SaleMLS ID #7000788, Radojka Lala Smith, eXp Realty. ARMLS
- $1,295,0004 bd3 ba3.5k sqft3800 E LINCOLN Drive #14, Phoenix, AZ 85018For SaleMLS ID #7040137, Zachary Heene, Realty ONE Group. ARMLS
- $2,300,0005 bd6 ba3.6k sqft3602 N NAVAJO Trail, Scottsdale, AZ 85251For SaleMLS ID #7042581, Allison Mikes, Compass. ARMLS
- $2,224,9005 bd5 ba3.4k sqft3732 N 68TH Street, Scottsdale, AZ 85251For SaleMLS ID #6980246, Taylor Campbell, My Home Group Real Estate. ARMLS
- $2,299,9114 bd4 ba2.6k sqft7614 E Cactus Wren Road, Scottsdale, AZ 85250For SaleMLS ID #7035264, Melinda Samuel, Realty ONE Group. ARMLS
- $2,100,0005 bd4 ba3.1k sqft8621 E INDIAN BEND Road, Scottsdale, AZ 85250For SaleMLS ID #7012173, Shay Noonan, Real Broker. ARMLS
- $2,350,0005 bd5 ba3.4k sqft6730 E 1ST Avenue, Scottsdale, AZ 85251For SaleMLS ID #7020754, Taylor Campbell, My Home Group Real Estate. ARMLS
- $2,249,0004 bd3 ba2.4k sqft6648 E PERSHING Avenue, Scottsdale, AZ 85254For SaleMLS ID #7039748, Patrick A Horine, Echo Real Estate. ARMLS
