Welcome to this beautifully maintained 4-bedroom, 3-bath home with a 3-car garage, perfectly situated on a full acre in the exclusive 12-home Southern Meadows community. Enjoy the tranquility of country living while staying just minutes from city conveniences; this property combines privacy, space and refined finishes throughout. The well-designed split floor plan features formal living and dining rooms, a dedicated office and a family room equipped with built-in surround sound. The kitchen stands out with extensive granite countertops, upgraded cabinetry with upper and lower crown molding, under-cabinet lighting and stainless steel appliances. The expansive primary suite offers private lanai access, a large walk-in closet and a tray ceiling. Its spa-inspired bath includes a spacious enclosed shower, relaxing garden tub and dual vanities. Secondary bedrooms are thoughtfully located for both comfort and privacy. This home is loaded with upgrades, including: --New roof (2023) --Exterior paint (Dec 2023) --New attic insulation (Nov 2025) --Garage wired for two- 240V vehicle chargers and a backup generator --Reverse osmosis, water softener and sulfur buster systems --Full security system --Whole-house gutters --All-steel storage shed. The oversized 3-car garage offers exceptional space for vehicles, hobbies, or storage. Outdoors, the massive privacy-fenced yard provides endless opportunities for entertaining, recreation or future enhancements. This rare offering delivers modern comfort, valuable upgrades and peaceful acreage all in one exceptional home. Survey and HOA documents are attached
Sold for $600,000
$600,000
4645 EXECUTIVE MEADOWS DRIVE, PLANT CITY, FL 33567
4beds
2,450sqft
Single Family Residence
Built in 2015
1 Acres Lot
$593,500 Zestimate®
$245/sqft
$2,797 Estimated rent
Home value
$593,500
$552,000 - $641,000
$2,797/mo
Zestimate® history
Owner options
List your home for rent
$2,797/mo
Rent Zestimate®
Find your next renter with Zillow Rental Manager. Plus, with online applications, you can quickly screen prospective tenants – for free.
$2,797/mo
Rent Zestimate®
Refinance and save
$4,157/mo
Est. payment
Refinancing to a lower rate could help reduce your monthly payments and save thousands over the life of the loan.
$4,157/mo
Est. payment
Explore your selling options
Work with a Zillow partner agent
Leverage their expertise and Zillow's premium Showcase listings to get your home seen by more buyers.
Get startedList with your own agent
Get your home in front of millions of buyers by listing it on Zillow.
Learn how to do itSell it yourself
Take full control of how buyers see your home on Zillow by listing For Sale by Owner (FSBO).
List your homeWhat's special
Peaceful acreageRefined finishes throughoutDedicated officeAll-steel storage shedRelaxing garden tubWell-designed split floor planWhole-house gutters
Zillow last checked:
Listing updated:
Listed by:
Geno Stopowenko 813-365-5945,
RE/MAX REALTY UNLIMITED 813-684-0016
Bought with:
Nicholas Cuccia, 3476457
MAVREALTY
Source: Stellar MLS,MLS#: TB8451938 Originating MLS: Suncoast Tampa
Originating MLS: Suncoast Tampa
Facts & features
Interior
Bedrooms & bathrooms
- Bedrooms: 4
- Bathrooms: 3
- Full bathrooms: 3
Rooms
- Room types: Attic, Bonus Room, Breakfast Room Separate, Den/Library/Office, Family Room, Dining Room, Utility Room
Primary bedroom
- Features: Ceiling Fan(s), Walk-In Closet(s)
- Level: First
- Area: 247 Square Feet
- Dimensions: 19x13
Bedroom 2
- Features: Ceiling Fan(s), Built-in Closet
- Level: First
- Area: 132 Square Feet
- Dimensions: 12x11
Primary bathroom
- Features: Dual Sinks, Garden Bath, Tub with Separate Shower Stall
- Level: First
- Area: 156 Square Feet
- Dimensions: 13x12
Bathroom 3
- Features: Ceiling Fan(s), Built-in Closet
- Level: First
- Area: 110 Square Feet
- Dimensions: 10x11
Bathroom 4
- Features: Ceiling Fan(s), Built-in Closet
- Level: First
- Area: 110 Square Feet
- Dimensions: 10x11
Den
- Features: Ceiling Fan(s)
- Level: First
- Area: 156 Square Feet
- Dimensions: 13x12
Dinette
- Features: Breakfast Bar
- Level: First
- Area: 90 Square Feet
- Dimensions: 9x10
Dining room
- Level: First
- Area: 192 Square Feet
- Dimensions: 16x12
Family room
- Features: Ceiling Fan(s)
- Level: First
- Area: 300 Square Feet
- Dimensions: 20x15
Kitchen
- Features: Breakfast Bar, Granite Counters, Pantry, Stone Counters
- Level: First
- Area: 154 Square Feet
- Dimensions: 14x11
Living room
- Features: Ceiling Fan(s)
- Level: First
- Area: 196 Square Feet
- Dimensions: 14x14
Heating
- Central, Electric, Heat Pump
Cooling
- Central Air
Appliances
- Included: Dishwasher, Disposal, Dryer, Electric Water Heater, Kitchen Reverse Osmosis System, Microwave, Range, Refrigerator, Washer, Water Filtration System, Water Purifier, Water Softener, Whole House R.O. System
- Laundry: Inside, Laundry Room
Features
- Ceiling Fan(s), In Wall Pest System, Kitchen/Family Room Combo, Living Room/Dining Room Combo, Open Floorplan, Primary Bedroom Main Floor, Solid Surface Counters, Solid Wood Cabinets, Split Bedroom, Stone Counters, Tray Ceiling(s), Walk-In Closet(s)
- Flooring: Carpet, Ceramic Tile, Laminate
- Doors: Sliding Doors
- Windows: Blinds, Insulated Windows, Window Treatments
- Has fireplace: No
Interior area
- Total structure area: 3,359
- Total interior livable area: 2,450 sqft
Property
Parking
- Total spaces: 3
- Parking features: Boat, Driveway, Electric Vehicle Charging Station(s), Garage Door Opener, Ground Level, Guest, Oversized, RV Access/Parking
- Attached garage spaces: 3
- Has uncovered spaces: Yes
- Details: Garage Dimensions: 28x21
Features
- Levels: One
- Stories: 1
- Patio & porch: Rear Porch
- Exterior features: Irrigation System, Rain Gutters, Sidewalk
- Fencing: Vinyl,Wire
Lot
- Size: 1 Acres
- Dimensions: 200.49 x 217
- Features: In County, Oversized Lot, Sidewalk, Street Dead-End, Unincorporated
- Residential vegetation: Fruit Trees, Mature Landscaping, Trees/Landscaped
Details
- Additional structures: Shed(s)
- Parcel number: U13292199G00000000010.0
- Zoning: AS-1
- Special conditions: None
Construction
Type & style
- Home type: SingleFamily
- Architectural style: Contemporary,Florida,Ranch
- Property subtype: Single Family Residence
Materials
- Block, Stucco
- Foundation: Slab
- Roof: Shingle
Condition
- New construction: No
- Year built: 2015
Utilities & green energy
- Sewer: Septic Tank
- Water: Well
- Utilities for property: BB/HS Internet Available, Cable Available, Cable Connected, Electricity Connected, Fiber Optics, Phone Available, Sprinkler Well, Underground Utilities
Community & HOA
Community
- Features: Deed Restrictions
- Security: Security System, Security System Owned
- Pet fee: $0 monthly
- Subdivision: SOUTHERN MEADOWS
HOA
- Has HOA: Yes
- HOA fee: $21 monthly
- HOA name: Southern Meadows
Location
- Region: Plant City
Financial & listing details
- Price per square foot: $245/sqft
- Tax assessed value: $450,439
- Annual tax amount: $617
- Date on market: 11/29/2025
- Cumulative days on market: 66 days
- Listing terms: Cash,Conventional,FHA,VA Loan
- Ownership: Fee Simple
- Total actual rent: 0
- Electric utility on property: Yes
- Road surface type: Paved, Asphalt
Price history
| Date | Event | Price |
|---|---|---|
| 3/27/2026 | Sold | $600,000-5.5%$245/sqft |
Source:  Stellar MLS #TB8451938 Report a problem Stellar MLS #TB8451938 Report a problem | ||
| 2/6/2026 | Pending sale | $635,000$259/sqft |
Source: Stellar MLS #TB8451938 Report a problem | ||
| 1/16/2026 | Price change | $635,000-2.3%$259/sqft |
Source: Stellar MLS #TB8451938 Report a problem | ||
| 11/29/2025 | Listed for sale | $650,000+84.7%$265/sqft |
Source: Stellar MLS #TB8451938 Report a problem | ||
| 8/22/2018 | Sold | $352,000-1.9%$144/sqft |
Source: Public Record Report a problem | ||
| 7/13/2018 | Pending sale | $359,000$147/sqft |
Source: Keller Williams Realty Lakeland #L4901795 Report a problem | ||
| 7/6/2018 | Listed for sale | $359,000+38.1%$147/sqft |
Source: KELLER WILLIAMS REALTY #L4901795 Report a problem | ||
| 1/26/2015 | Sold | $260,000+746.9%$106/sqft |
Source: Public Record Report a problem | ||
| 7/25/2014 | Sold | $30,700$13/sqft |
Source: Public Record Report a problem | ||
Public tax history
| Year | Property taxes | Tax assessment |
|---|---|---|
| 2025 | $643 -88.3% | $337,766 +2.9% |
| 2024 | $5,482 +1.9% | $328,247 +3% |
| 2023 | $5,377 +4.3% | $318,686 +3% |
| 2022 | $5,156 +1.1% | $309,404 +3% |
| 2021 | $5,099 +2% | $300,392 +1.4% |
| 2020 | $4,998 +2.6% | $296,245 +2.3% |
| 2019 | $4,870 | $289,585 +45.1% |
| 2018 | $4,870 +52% | $199,626 +2.1% |
| 2017 | $3,204 +1.5% | $195,520 -3.6% |
| 2016 | $3,158 -5.5% | $202,778 +5.1% |
| 2015 | $3,342 +693.3% | $192,974 +797.6% |
| 2014 | $421 | $21,500 |
| 2013 | $421 -7.4% | $21,500 -4.4% |
| 2012 | $455 -10.2% | $22,500 -10% |
| 2011 | $506 -6.7% | $25,000 -7.4% |
| 2010 | $543 -18.6% | $27,000 -18.2% |
| 2009 | $667 -45.2% | $33,000 -45% |
| 2008 | $1,218 +45% | $60,000 +43.2% |
| 2007 | $840 | $41,902 |
Find assessor info on the county website
Neighborhood: 33567
Nearby homes
- $547,4004 bd3 ba2.5k sqft4651 Executive Meadows Dr, Plant City, FL 33567Off Market
- $624,7004 bd4 ba2.8k sqft4639 Executive Meadows Dr, Plant City, FL 33567Off Market
- $775,0004 bd4 ba2.5k sqft4415 Chandler Ave, Plant City, FL 33567Sold
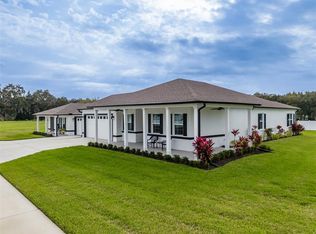
- $530,2005 bd3 ba2.3k sqft4644 Executive Meadows Dr, Plant City, FL 33567Off Market
- $720,8005 bd3 ba2.8k sqft4443 Chandler Ave, Plant City, FL 33567Off Market
- $524,3004 bd3 ba2k sqft4638 Executive Meadows Dr, Plant City, FL 33567Off Market
- $600,7005 bd3 ba2.8k sqft4650 Executive Meadows Dr, Plant City, FL 33567Off Market
- $435,6004 bd2 ba2.3k sqft4614 Gillespie Ln, Plant City, FL 33567Off Market
Nearby schools
GreatSchools rating
- 7/10Robinson Elementary SchoolGrades: PK-5Distance: 1.2 mi
- 2/10Turkey Creek Middle SchoolGrades: 6-8Distance: 1.4 mi
- 4/10Durant High SchoolGrades: 9-12Distance: 5.2 mi
Get a cash offer in 3 minutes
Find out how much your home could sell for in as little as 3 minutes with a no-obligation cash offer.
Estimated market value
$593,500
Get a cash offer in 3 minutes
Find out how much your home could sell for in as little as 3 minutes with a no-obligation cash offer.
Estimated market value
$593,500
- Florida
- Hillsborough County
- Plant City
- 33567
- 4645 EXECUTIVE MEADOWS DRIVE
Nearby cities
Nearby zip codes
Other Plant City Topics
