Skip main navigation
Closed
  • $627,000

    4645 Grand Ave, Western Springs, IL 60558

    3beds
    1,740sqft
    Single Family Residence
    Built in 1952
    7,492.32 Square Feet Lot
    $638,300 Zestimate®
    $360/sqft
    $3,761 Estimated rent

    Home value

    $638,300

    $574,000 - $709,000

    $3,761/mo

    Zestimate® history
    Loading
    Loading...

    Owner options

    List your home for rent

    $3,761/mo

    Rent Zestimate®

    Find your next renter with Zillow Rental Manager. Plus, with online applications, you can quickly screen prospective tenants – for free.

    Learn more

    $3,761/mo

    Rent Zestimate®

    Refinance and save

    $4,409/mo

    Est. payment

    Refinancing to a lower rate could help reduce your monthly payments and save thousands over the life of the loan.

    See today's rates

    $4,409/mo

    Est. payment

    Explore your selling options

    Work with a Zillow partner agent

    Leverage their expertise and Zillow's premium Showcase listings to get your home seen by more buyers.

    Get started

    List with your own agent

    Get your home in front of millions of buyers by listing it on Zillow.

    Learn how to do it

    Sell it yourself

    Take full control of how buyers see your home on Zillow by listing For Sale by Owner (FSBO).

    List your home

    What's special

    Stylish finishesCozy breakfast roomOpen layoutWelcoming foyerSun-drenched family roomPrivate fully fenced backyardAbundant storage
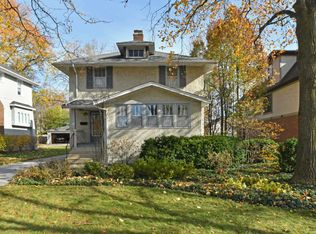
    Meticulously maintained brick Cape Cod ideally situated just two blocks from the vibrant heart of downtown Western Springs. Far more spacious than it appears, this home has been thoughtfully updated to provide modern comfort while preserving its classic charm. The welcoming foyer opens to a sun-filled living room with new front windows (2025) and open formal dining room, perfect for everyday living and entertaining. The bright white kitchen features stylish finishes, new stainless steel appliances (2024) and a cozy breakfast room, ideal for morning coffee and casual meals. An open layout flows seamlessly into the sun-drenched family room, creating an inviting gathering space. Designed for flexible living, the main level offers a versatile bedroom and full bath. Upstairs, a spacious landing provides the perfect spot for a home office, homework area, or reading nook, along with two generously sized bedrooms that share a full bath. The finished basement adds valuable living space with a recreation room, abundant storage, and a dedicated laundry area. New water heater (2024). Outside, enjoy a private, fully fenced backyard with paver brick patio and separate concrete patio. 2 1/2 car detached garage and new asphalt driveway (2025). Ideally located within walking distance to top-rated schools, Spring Rock Park, downtown Western Springs, and the Metra commuter train, this home offers a rare combination of timeless style, modern convenience, and a highly desirable location.

    Zillow last checked:

    Listing updated:

    Listing courtesy of:

    Catherine Bier 708-567-2032,

    Coldwell Banker Realty

    Bought with:

    Isabella Webb

    Compass

    Source: MRED as distributed by MLS GRID,MLS#: 12545482MLS Logo

    Facts & features

    Interior

    Bedrooms & bathrooms
    • Bedrooms: 3
    • Bathrooms: 2
    • Full bathrooms: 2
    Primary bedroom
    • Features: Flooring (Carpet)
    • Level: Second
    • Area: 234 Square Feet
    • Dimensions: 18X13
    Bedroom 2
    • Features: Flooring (Carpet)
    • Level: Second
    • Area: 143 Square Feet
    • Dimensions: 13X11
    Bedroom 3
    • Features: Flooring (Hardwood)
    • Level: Main
    • Area: 168 Square Feet
    • Dimensions: 14X12
    Other
    • Features: Flooring (Other)
    • Level: Second
    • Area: 138 Square Feet
    • Dimensions: 23X6
    Breakfast room
    • Features: Flooring (Hardwood), Window Treatments (Blinds)
    • Level: Main
    • Area: 81 Square Feet
    • Dimensions: 9X9
    Dining room
    • Features: Flooring (Hardwood), Window Treatments (Blinds)
    • Level: Main
    • Area: 90 Square Feet
    • Dimensions: 10X9
    Family room
    • Features: Flooring (Hardwood), Window Treatments (Blinds)
    • Level: Main
    • Area: 132 Square Feet
    • Dimensions: 12X11
    Foyer
    • Features: Flooring (Hardwood)
    • Level: Main
    • Area: 12 Square Feet
    • Dimensions: 4X3
    Kitchen
    • Features: Kitchen (Eating Area-Table Space, Updated Kitchen), Flooring (Hardwood)
    • Level: Main
    • Area: 135 Square Feet
    • Dimensions: 15X9
    Laundry
    • Features: Flooring (Vinyl)
    • Level: Basement
    • Area: 187 Square Feet
    • Dimensions: 17X11
    Living room
    • Features: Flooring (Hardwood), Window Treatments (Blinds)
    • Level: Main
    • Area: 208 Square Feet
    • Dimensions: 16X13
    Loft
    • Features: Flooring (Hardwood)
    • Level: Second
    • Area: 60 Square Feet
    • Dimensions: 10X6
    Other
    • Features: Flooring (Vinyl)
    • Level: Basement
    • Area: 299 Square Feet
    • Dimensions: 23X13
    Storage
    • Features: Flooring (Vinyl)
    • Level: Basement
    • Area: 45 Square Feet
    • Dimensions: 9X5
    Walk in closet
    • Features: Flooring (Carpet)
    • Level: Second
    • Area: 30 Square Feet
    • Dimensions: 6X5
    Heating
    • Natural Gas, Forced Air
    Cooling
    • Central Air
    Appliances
    • Included: Range, Microwave, Dishwasher, Refrigerator, Washer, Dryer, Disposal, Stainless Steel Appliance(s), Humidifier
    • Laundry: In Unit, Sink
    Features
    • 1st Floor Bedroom, 1st Floor Full Bath
    • Flooring: Hardwood
    • Doors: Storm Door(s)
    • Windows: Screens
    • Basement: Finished,Full
    • Attic: Interior Stair,Unfinished
    Interior area
    • Total structure area: 2,489
    • Total interior livable area: 1,740 sqft
    • Finished area below ground: 477

    Property

    Parking
    • Total spaces: 2.5
    • Parking features: Asphalt, Garage Door Opener, Yes, Garage Owned, Detached, Garage
    • Garage spaces: 2.5
    • Has uncovered spaces: Yes
    Accessibility
    • Accessibility features: No Disability Access
    Features
    • Stories: 2
    • Patio & porch: Patio
    • Fencing: Fenced,Wood
    Lot
    • Size: 7,492 sqft
    • Dimensions: 50 X 150
    • Features: Corner Lot
    Details
    • Parcel number: 18064220160000
    • Special conditions: None
    • Other equipment: Ceiling Fan(s)

    Construction

    Type & style
    • Home type: SingleFamily
    • Architectural style: Cape Cod
    • Property subtype: Single Family Residence
    Materials
    • Vinyl Siding, Brick
    • Roof: Asphalt
    Condition
    • New construction: No
    • Year built: 1952
    Details
    • Builder model: Cape Cod

    Utilities & green energy

    • Electric: Circuit Breakers, 100 Amp Service
    • Sewer: Public Sewer
    • Water: Shared Well

    Community & neighborhood

    Security
    • Security features: Carbon Monoxide Detector(s)
    Community
    • Community features: Park, Pool, Tennis Court(s), Curbs, Sidewalks, Street Lights, Street Paved
    Location
    • Region: Western Springs
    • Subdivision: Old Town South

    HOA & financial

    HOA
    • Services included: None

    Other

    Other facts
    • Listing terms: Conventional
    • Ownership: Fee Simple

    Price history

    DateEventPrice
    2/27/2026Sold$627,000$360/sqft
    Source: MRED as distributed by MLS GRID #12545482 Report a problem
    1/25/2026Contingent$627,000$360/sqft
    Source: MRED as distributed by MLS GRID #12545482 Report a problem
    1/22/2026Listed for sale$627,000-1.2%$360/sqft
    Source: MRED as distributed by MLS GRID #12545482 Report a problem
    12/15/2025Listing removed$634,900$365/sqft
    Source: MRED as distributed by MLS GRID #12501642 Report a problem
    11/28/2025Price change$634,900-0.6%$365/sqft
    Source: MRED as distributed by MLS GRID #12501642 Report a problem
    10/24/2025Listed for sale$639,000-0.9%$367/sqft
    Source: MRED as distributed by MLS GRID #12501642 Report a problem
    10/21/2025Listing removed$645,000$371/sqft
    Source: MRED as distributed by MLS GRID #12426393 Report a problem
    9/12/2025Price change$645,000-0.6%$371/sqft
    Source: MRED as distributed by MLS GRID #12426393 Report a problem
    8/21/2025Listed for sale$649,000+82.8%$373/sqft
    Source: MRED as distributed by MLS GRID #12426393 Report a problem
    7/7/2008Sold$355,000+18.3%$204/sqft
    Source: Public Record Report a problem
    11/28/2007Sold$300,000$172/sqft
    Source: MRED as distributed by MLS GRID #06532670 Report a problem

    Public tax history

    YearProperty taxesTax assessment
    2024-- $53,000
    2023$11,043 -1%$53,000 +12.5%
    2022$11,155 +6.4%$47,103
    2021$10,479 +1.8%$47,103
    2020$10,297 +8.1%$47,103 +5.2%
    2019$9,524 +2.5%$44,773
    2018$9,288 -9.2%$44,773 -11%
    2017$10,229 +13%$50,297 +24.8%
    2016$9,050 +2.1%$40,288
    2015$8,865 +1.4%$40,288
    2014$8,743 +1%$40,288 -0.2%
    2013$8,655 +3.1%$40,375
    2012$8,398 +3.1%$40,375
    2011$8,144 +10.6%$40,375 -0.7%
    2010$7,366 +10.5%$40,650
    2009$6,667 -9.9%$40,650 -7%
    2008$7,398 +9.7%$43,709 +14.3%
    2007$6,745 +32.3%$38,229
    2006$5,097 +160.3%$38,229
    2005$1,958 -15.4%$38,229 +34.5%
    2004$2,313 -4.1%$28,422
    2003$2,413 +3.7%$28,422
    2002$2,326 -15.6%$28,422 +33%
    2001$2,757 +3.8%$21,369
    2000$2,656 -10.8%$21,369
    1999$2,976 $21,369

    Find assessor info on the county website

    Neighborhood: 60558

    Nearby schools

    GreatSchools rating
    Schools provided by the listing agent
    • Elementary: John Laidlaw Elementary School
    • Middle: Mcclure Junior High School
    • High: Lyons Twp High School
    • District: 101

    Source: MRED as distributed by MLS GRID. This data may not be complete. We recommend contacting the local school district to confirm school assignments for this home.

    Get a cash offer in 3 minutes
    Find out how much your home could sell for in as little as 3 minutes with a no-obligation cash offer.
    Estimated market value
    $638,300
    Get a cash offer in 3 minutes
    Find out how much your home could sell for in as little as 3 minutes with a no-obligation cash offer.
    Estimated market value
    $638,300