Skip main navigation
Closed
  • $2,399,000

    4645 Harris Trl, Sandy Springs, GA 30327

    6beds
    7,642sqft
    Single Family Residence
    Built in 1978
    2 Acres Lot
    $3,050,100 Zestimate®
    $314/sqft
    $7,321 Estimated rent

    Home value

    $3,050,100

    $2.68M - $3.51M

    $7,321/mo

    Zestimate® history
    Loading
    Loading...

    Owner options

    List your home for rent

    $7,321/mo

    Rent Zestimate®

    Find your next renter with Zillow Rental Manager. Plus, with online applications, you can quickly screen prospective tenants – for free.

    Learn more

    $7,321/mo

    Rent Zestimate®

    Refinance and save

    $11,861/mo

    Est. payment

    Refinancing to a lower rate could help reduce your monthly payments and save thousands over the life of the loan.

    See today's rates

    $11,861/mo

    Est. payment

    Explore your selling options

    Work with a Zillow partner agent

    Leverage their expertise and Zillow's premium Showcase listings to get your home seen by more buyers.

    Get started

    List with your own agent

    Get your home in front of millions of buyers by listing it on Zillow.

    Learn how to do it

    Sell it yourself

    Take full control of how buyers see your home on Zillow by listing For Sale by Owner (FSBO).

    List your home

    What's special

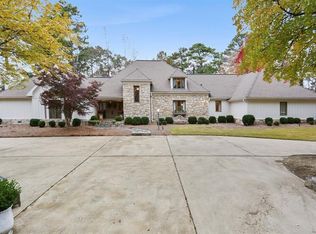
    rivately nestled in Sandy Springs, this stunning brick home features three full living spaces including the main house, the terrace level, and the separate guest house. Beautifully landscaped grounds including a cascading stone waterfall, immaculate details throughout, and the added convenience of an elevator truly make this home one of a kind. As you make your way to the house, you'll notice the welcome truly starts on the exterior - a sprawling 2-acre estate featuring a mature landscape for added privacy. You are greeted by stone dual staircases that lead to the front door. Upon entering you will notice the grand foyer, with beautiful hardwoods featured throughout the home. Complimenting this space are the high ceilings and a beautifully intricate railing along the staircase. Welcoming natural light in every space, you'll notice main spaces feature large floor-to-ceiling windows and doors that allow the home to be flooded with daylight. Continuing into the house the charming formal living room features breathtaking floor-to-ceiling windows that capture the picturesque views of the backyard. The elegant dining room is accompanied by a butler's pantry and a sophisticated wet bar, creating an ideal space for entertaining. The living room showcases large windows, french doors, and a stunning masonry fireplace. Also conveniently located on the main floor is a richly appointed study featuring elegant wood paneling and a matching wet bar. The chef's kitchen is beautifully designed with high-end stainless steel appliances, including the convenience of two dishwashers, white cabinetry, and an oversized island. The beautiful stone backsplash and countertops compliment the slate blue island and stone flooring. A perfect breakfast area overlooks the backyard. Additionally this home is equipped with a dog bath and three laundry rooms. On the upper level, the luxurious light-filled primary suite stands out with its elegant French doors and floor-to-ceiling windows that frame stunning views of the surrounding landscape. Featuring custom built-ins, wonderful closet space, a dressing room or bonus space, and a spa-like bath. The spa-like bath has impeccable details, from the light fixtures to the tile and stone countertops. This space offers double vanities, a delightful window nook, and a luxurious soaking tub and rain shower. There are three guest rooms, each a suite with wonderful details and great closets. A versatile flex room that overlooks the foyer and grand staircase; this space can easily be transformed into a bedroom, playroom, or office. The terrace level features the perfect guest suite, with a full kitchen, living space, bedroom, and bath. The ultimate space for guests to stay that could be used as an in-law suite. A separate guest house is a special aspect of the property, setting it apart. Complete with a garage, full kitchen, inviting living room, a bedroom, laundry room, and a full bath. The backyard resembles a storybook scene, featuring a flowing stone waterfall, lush gardens, and an outdoor fireplace crafted with exquisite stonework. Ideally situated between the vibrant neighborhoods of Sandy Springs and Buckhead, this stunning property offers seamless access to all that Atlanta has to offer.

    Zillow last checked:

    Listing updated:

    Listed by:

    Team Stowe Group 404-375-8749,

    Ansley RE | Christie's Int'l RE,

    Troy Stowe 770-314-7251,

    Ansley RE | Christie's Int'l RE

    Bought with:

    Katryna Cox, 287897

    Maximum One Realty Greater Atlanta

    Source: GAMLS,MLS#: 10400236MLS Logo

    Facts & features

    Interior

    Bedrooms & bathrooms
    • Bedrooms: 6
    • Bathrooms: 8
    • Full bathrooms: 6
    • 1/2 bathrooms: 2
    • Main level bathrooms: 1
    Rooms
    • Room types: Bonus Room, Den, Family Room, Great Room, Office
    Dining room
    • Features: Seats 12+, Separate Room
    Kitchen
    • Features: Breakfast Area, Breakfast Bar, Breakfast Room, Kitchen Island, Second Kitchen, Solid Surface Counters, Walk-in Pantry
    Heating
    • Forced Air, Natural Gas, Zoned
    Cooling
    • Central Air, Zoned
    Appliances
    • Included: Dishwasher, Disposal, Double Oven, Gas Water Heater, Ice Maker, Microwave, Oven/Range (Combo), Refrigerator, Stainless Steel Appliance(s)
    • Laundry: Upper Level
    Features
    • Bookcases, Double Vanity, High Ceilings, Separate Shower, Entrance Foyer, Walk-In Closet(s), Wet Bar
    • Flooring: Carpet, Hardwood
    • Basement: Bath Finished,Concrete,Daylight,Exterior Entry,Finished,Full,Interior Entry
    • Number of fireplaces: 1
    • Fireplace features: Family Room, Masonry
    • Common walls with other units/homes: No Common Walls
    Interior area
    • Total structure area: 7,642
    • Total interior livable area: 7,642 sqft
    • Finished area above ground: 7,642
    • Finished area below ground: 0

    Property

    Parking
    • Parking features: Garage, Side/Rear Entrance
    • Has garage: Yes
    Accessibility
    • Accessibility features: Accessible Elevator Installed
    Features
    • Levels: Two
    • Stories: 2
    • Patio & porch: Patio
    • Exterior features: Garden, Sprinkler System
    • Fencing: Other
    • Has view: Yes
    • View description: City
    • Body of water: None
    Lot
    • Size: 2 Acres
    • Features: Other
    • Residential vegetation: Wooded
    Details
    • Additional structures: Guest House
    • Parcel number: 17 0202 LL0654

    Construction

    Type & style
    • Home type: SingleFamily
    • Architectural style: Brick 4 Side,European,Traditional
    • Property subtype: Single Family Residence
    Materials
    • Brick
    • Roof: Composition
    Condition
    • Resale
    • New construction: No
    • Year built: 1978

    Utilities & green energy

    • Electric: 220 Volts
    • Sewer: Septic Tank
    • Water: Public
    • Utilities for property: Cable Available, Electricity Available, High Speed Internet, Natural Gas Available, Sewer Available, Water Available

    Community & HOA

    Community
    • Features: Street Lights, Walk To Schools
    • Subdivision: None
    HOA
    • Has HOA: No
    • Services included: Other
    Location
    • Region: Sandy Springs

    Financial & listing details

    • Price per square foot: $314/sqft
    • Tax assessed value: $2,091,100
    • Annual tax amount: $21,967
    • Date on market: 10/22/2024
    • Cumulative days on market: 27 days
    • Listing agreement: Exclusive Right To Sell
    • Electric utility on property: Yes

    Price history

    DateEventPrice
    11/15/2024Sold$2,399,000$314/sqft
    Source: GAMLS #10400236 Report a problem
    11/2/2024Pending sale$2,399,000$314/sqft
    Source: FMLS GA #7475512 Report a problem
    10/23/2024Listed for sale$2,399,000+31.5%$314/sqft
    Source: FMLS GA #7475512 Report a problem
    2/8/2021Sold$1,825,000-7.6%$239/sqft
    Source: Public Record Report a problem
    1/29/2021Pending sale$1,975,000$258/sqft
    Source: FMLS GA #6809825 Report a problem
    1/11/2021Contingent$1,975,000$258/sqft
    Source: FMLS GA #6809825 Report a problem
    2/14/2020Listed for sale$1,975,000+393.8%$258/sqft
    Source: Atlanta Fine Homes Sotheby's International Realty #6675191 Report a problem
    12/15/1997Sold$400,000$52/sqft
    Source: Public Record Report a problem

    Public tax history

    YearProperty taxesTax assessment
    2025$25,804 +15.2%$836,440 +13.3%
    2024$22,399 +2%$738,080 -0.3%
    2023$21,967 -1.4%$740,320 +1.4%
    2022$22,288 +4.8%$730,000 -6.1%
    2021$21,258 -11.3%$777,680 -8.4%
    2020$23,955 +8.2%$848,680 +21.2%
    2019$22,131 $700,480 +2.4%
    2018$22,131 $684,040 +23.8%
    2017$22,131 +20.8%$552,640
    2016$18,319 +6.2%$552,640
    2015$17,255 -2.8%$552,640
    2014$17,755 $552,640 -2%
    2013-- $564,080 +14.7%
    2012-- $491,840
    2011-- $491,840
    2010$15,320 $491,840
    2009-- $491,840
    2008-- $491,840
    2007-- $491,840
    Find assessor info on the county website

    Neighborhood: 30327

    Nearby schools

    GreatSchools rating
    Schools provided by the listing agent
    • Elementary: Heards Ferry
    • Middle: Ridgeview
    • High: Riverwood

    Source: GAMLS. This data may not be complete. We recommend contacting the local school district to confirm school assignments for this home.

    Get a cash offer in 3 minutes
    Find out how much your home could sell for in as little as 3 minutes with a no-obligation cash offer.
    Estimated market value
    $3,050,100
    Get a cash offer in 3 minutes
    Find out how much your home could sell for in as little as 3 minutes with a no-obligation cash offer.
    Estimated market value
    $3,050,100