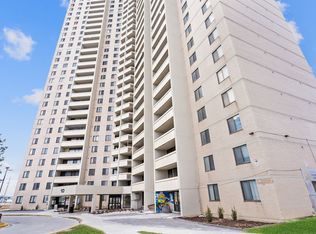
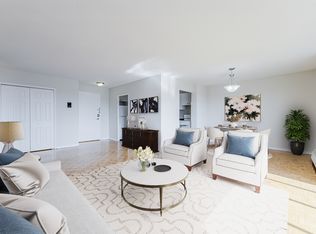
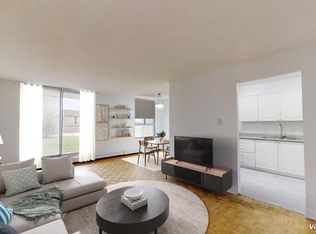
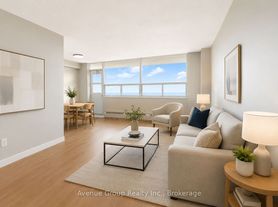
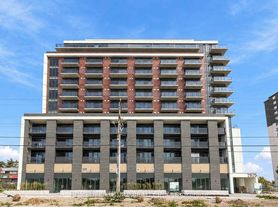
Beautifully renovated, freshly painted, and furnished, this bright and inviting condo offers modern finishes, abundant natural light, and a smart 3-bedroom layout. Ideal for families, students, or professionals seeking comfort and convenience near York University. Enjoy 800 sq ft (interior + balcony) with new windows, a private east-facing balcony, ensuite laundry, and 1 underground parking space + locker. Very clean and move-in ready. visitor parking, and security system. TTC bus stop right outside with 24-hour service, and just minutes to Pioneer Village Subway Station, York University, Black Creek Pioneer Village, shopping, schools, parks, and recreation centre. Quick access to Hwy 400 & Finch Ave for easy commuting.
Apartment for rent
C$2,700/moFees may apply
4645 Jane St, # 909, Toronto, ON M3N 2K9
3beds
Price may not include required fees and charges. Learn more|
Apartment
Available now
No pets
Air conditioner, window unit
Ensuite laundry
1 Attached garage space parking
Electric, radiant
What's special
Bright and inviting condoModern finishesAbundant natural lightNew windowsPrivate east-facing balconyEnsuite laundry
- 2 days |
- -- |
- -- |
Zillow last checked:
Listing updated:
Travel times

Let’s turn your rent into credit progress
Build credit history with every on-time payment and get credit for the payment you’re already making.
Facts & features
Interior
Bedrooms & bathrooms
- Bedrooms: 3
- Bathrooms: 1
- Full bathrooms: 1
Heating
- Electric, Radiant
Cooling
- Air Conditioner, Window Unit
Appliances
- Laundry: Ensuite
Features
- Flooring: Carpet Free
- Furnished: Yes
Property
Parking
- Total spaces: 1
- Parking features: Attached, Garage
- Has attached garage: Yes
- Details: Contact manager
Features
- Patio & porch: Patio
- Exterior features: BB Qs Allowed, Balcony, Exercise Room, Public Transit, Rec./Commun.centre, School, School Bus Route, Visitor Parking
- Has view: Yes
- View description: Clear
Details
- Additional structures: Garage(s)
Construction
Type & style
- Home type: Apartment
- Property subtype: Apartment
Utilities & green energy
- Utilities for property: Water
Building
Management
- Pets allowed: No
Community & HOA
Community
- Features: Park
Location
- Region: Toronto
Financial & listing details
- Lease term: Contact For Details
Nearby apartments for rent

Price history
Price history is unavailable.
Neighborhood: Black Creek
Nearby schools
GreatSchools rating
No schools nearby
We couldn't find any schools near this home.