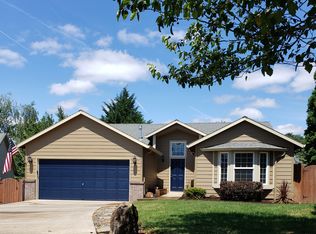
The spacious layout features an abundance of natural light, complemented by hard surface flooring and a neutral color palette throughout. The primary bedroom is generously sized, with walk in closet! The additional 2 bedrooms provide versatile living options. The spacious bathrooms feature bright lighting, creating a serene atmosphere. The home's exterior is well-maintained, with an inviting, elevated deck and a lush, landscaped yard. The backyard is sizable, offering ample outdoor space, and the property features ample parking. The interior showcases a spacious layout, with vaulted ceilings adding to the sense of openness. The living areas are bright and airy, featuring large windows that allow for an abundance of natural light. The kitchen and dining areas are thoughtfully designed, providing a cohesive flow throughout the home. Surrounded by lush greenery and seasonal foliage, this property offers a peaceful and inviting atmosphere. The exterior is meticulously maintained, creating a welcoming presence. Ideal for those seeking a comfortable and well-appointed living space, this house provides a harmonious blend of indoor and outdoor living.
Active
Listed by: Coldwell Banker Bain • Ariana D Watson
$559,900
4645 L Street, Washougal, WA 98671
3beds
1,689sqft
Single Family Residence
Built in 2001
8,955 Square Feet Lot
$-- Zestimate®
$331/sqft
$-- HOA
What's special
Lush landscaped yardBright lightingLarge windowsHard surface flooringNeutral color paletteAmple outdoor spaceSpacious layout
- 35 days |
- 786 |
- 41 |
Zillow last checked:
Listing updated:
Listed by:
Ariana D Watson,
Coldwell Banker Bain
Source: NWMLS as distributed by MLS GRID,MLS#: 2533004
Loading...
Facts & features
Interior
Bedrooms & bathrooms
- Bedrooms: 3
- Bathrooms: 2
- Full bathrooms: 2
- Main level bathrooms: 2
- Main level bedrooms: 3
Primary bedroom
- Level: Main
Bedroom
- Level: Main
Bedroom
- Level: Main
Bathroom full
- Level: Main
Bathroom full
- Level: Main
Dining room
- Level: Main
Entry hall
- Level: Main
Family room
- Level: Main
Kitchen with eating space
- Level: Main
Living room
- Level: Main
Utility room
- Level: Main
Heating
- Fireplace, Forced Air, Electric, Natural Gas
Cooling
- Has cooling: Yes
Appliances
- Included: Dishwasher, Disposal, Dryer, Microwave, Refrigerator, Stove(s)/Range(s), Washer, Dishwasher(s), Dryer(s), Garbage Disposal, Microwave(s), Refrigerator(s), Washer(s), Water Heater: Tank, Water Heater Location: Garage
Features
- Bath Off Primary, Dining Room
- Flooring: Vinyl Plank, Carpet
- Doors: French Doors
- Basement: None
- Number of fireplaces: 1
- Fireplace features: Gas, Main Level: 1, Fireplace
Interior area
- Total structure area: 1,689
- Total interior livable area: 1,689 sqft
Property
Parking
- Total spaces: 4
- Parking features: Driveway, Attached Garage
- Has attached garage: Yes
- Covered spaces: 2
- Uncovered spaces: 2
Features
- Levels: One
- Stories: 1
- Entry location: Main
- Patio & porch: Bath Off Primary, Dining Room, Fireplace, French Doors, Sprinkler System, Vaulted Ceiling(s), Walk-In Closet(s), Water Heater
- Has view: Yes
- View description: Territorial
Lot
- Size: 8,955 Square Feet
- Features: Cul-De-Sac, Deck, Fenced-Fully, High Speed Internet
- Topography: Level
Details
- Parcel number: 096159502
- Zoning: Single-family Residential (R1-7.5)
- Zoning description: Jurisdiction: City
- Special conditions: Standard
- Other equipment: Leased Equipment: no
Construction
Type & style
- Home type: SingleFamily
- Architectural style: 1 Story
- Property subtype: Single Family Residence
Materials
- Cement Planked, Cement Plank
- Foundation: Poured Concrete
- Roof: Composition
Condition
- Year built: 2001
- Major remodel year: 2001
Utilities & green energy
- Electric: Company: Clark PUD
- Sewer: Sewer Connected, Company: Washougal
- Water: Public, Company: Washougal
Community & HOA
Community
- Features: CCRs
- Subdivision: Washougal
Location
- Region: Washougal
Financial & listing details
- Price per square foot: $331/sqft
- Tax assessed value: $457,634
- Annual tax amount: $4,544
- Date on market: 6/2/2026
- Cumulative days on market: 37 days
- Listing terms: Conventional,FHA,VA Loan
- Inclusions: Dishwasher(s), Dryer(s), Garbage Disposal, Leased Equipment, Microwave(s), Refrigerator(s), Stove(s)/Range(s), Washer(s)
Estimated market value
Not available
Estimated sales range
Not available
Not available
Price history
| Date | Event | Price |
|---|---|---|
| 6/3/2026 | Listed for sale | $559,900+9.8%$331/sqft |
Source: | ||
| 10/20/2021 | Sold | $510,000+9.7%$302/sqft |
Source: | ||
| 9/30/2021 | Pending sale | $465,000$275/sqft |
Source: | ||
| 9/23/2021 | Listed for sale | $465,000+182.3%$275/sqft |
Source: | ||
| 4/30/2001 | Sold | $164,732$98/sqft |
Source: Public Record Report a problem | ||
Public tax history
| Year | Property taxes | Tax assessment |
|---|---|---|
| 2024 | $4,342 +2% | $457,634 -2.5% |
| 2023 | $4,255 +2.3% | $469,346 +4.2% |
| 2022 | $4,158 +3.6% | $450,486 +15.6% |
| 2021 | $4,014 +789.7% | $389,718 +10.4% |
| 2020 | $451 | $353,071 +2.3% |
| 2019 | $451 -2.3% | $345,114 +361.9% |
| 2018 | $462 -6.1% | $74,720 |
| 2017 | $492 -10.5% | $74,720 |
| 2016 | $550 | $74,720 |
| 2015 | $550 -4.7% | $74,720 |
| 2014 | $577 | $74,720 |
| 2013 | $577 -5.1% | $74,720 +6.2% |
| 2012 | $608 -0.6% | $70,328 -2.1% |
| 2011 | $611 -56.7% | $71,856 -60.9% |
| 2010 | $1,413 +13.7% | $183,890 -1.6% |
| 2009 | $1,243 | $186,800 |
| 2008 | -- | $186,800 |
| 2007 | -- | $186,800 |
| 2005 | -- | $186,800 |
| 2004 | -- | $186,800 +10% |
| 2001 | $664 | $169,800 |
Find assessor info on the county website
Monthly payment
Est. payment$--/mo
Payment breakdown
Explore the cost of this home by adjusting the details. Changes won't be saved.All calculations are estimates and provided by Zillow, Inc. for informational purposes only. Actual amounts may vary.
HOA fees may include property taxes on listings classified as Co-Ops. Contact the listing agent and/or owner for fee details.
Mortgage interest rates are dependent on a number of factors, including credit score, down payment, and repayment length. Interest rate data provided by Zillow Group Marketplace, Inc. as of 1/1/1970 from various mortgage lenders with which we have lead or other similar arrangements; the Estimated Payment is an average of those rates.
See how much you could borrow to make a competitive offer.
Climate risks
Neighborhood: 98671
Nearby schools
GreatSchools rating
- 5/10Columbia River Gorge Elementary SchoolGrades: PK-5Distance: 0.7 mi
- 9/10Jemtegaard Middle SchoolGrades: 6-8Distance: 0.7 mi
- 6/10Washougal High SchoolGrades: 9-12Distance: 0.5 mi
Schools provided by the listing agent
- Middle: Jemtegaard Mid
- High: Washougal High
Source: NWMLS as distributed by MLS GRID. This data may not be complete. We recommend contacting the local school district to confirm school assignments for this home.
A local agent can set up tours, give advice and negotiate with sellers.
- Washington
- Clark County
- Washougal
- 98671
- 4645 L Street