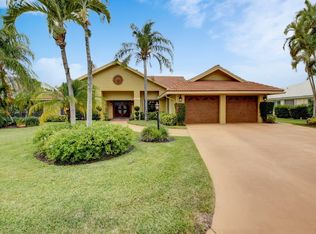
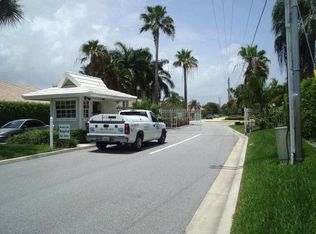
Step into luxury and comfort with this stunning single-family pool home, nestled within the prestigious gated community of Cypress Creek. This meticulously maintained residence boasts 4 bedrooms and 3 bathrooms, offering an exceptional blend of sophisticated design and practical living including a whole house generator. From the moment you enter through the screened front entry porch, you'll be greeted by high vaulted ceilings that create an immediate sense of grandeur. The spacious living room, anchored by a modern fireplace, provides a warm and inviting atmosphere, while a formal dining room gracefully awaits to your right, perfect for intimate dinners or grand entertaining. The heart of this home is its well-appointed kitchen, featuring a central island with a convenient cooktop, gleaming granite countertops, and a cozy breakfast area - ideal for casual meals and morning coffee. Adjacent to the kitchen, a comfortable family room offers seamless transition to the outdoors with elegant French door access to the patio and pool area. This home thoughtfully incorporates a desirable stack-bedroom layout. Each of the well-sized bedrooms is comfortably carpeted and includes ample closet space, while the luxurious main bedroom is a true retreat, boasting two primary closets, an opulent en-suite bathroom with a separate shower, a relaxing soaking tub, and dual sinks. For ultimate convenience, the main bedroom also provides direct access to the private patio and pool area.
Embrace the quintessential Florida lifestyle in your expansive outdoor oasis: a magnificent covered and screened patio and pool area, complete with a soothing spa tub, perfect for year-round enjoyment, entertaining, or simply unwinding in the sun. A convenient cabana bathroom ensures easy access from the pool. The dedicated laundry room, equipped with a washer, dryer, and laundry tub, offers direct access to the garage for added ease. Living in Cypress Creek means enjoying a well-maintained community enhancing your everyday life. With this fantastic home located just minutes from fine shopping, diverse dining options, and a wealth of other attractions, you'll experience the perfect blend of suburban tranquility and urban accessibility.
Sold for $814,000
$814,000
4645 Lotus Way, Boynton Beach, FL 33436
4beds
2,757sqft
Single Family Residence
Built in 1988
0.42 Acres Lot
$822,000 Zestimate®
$295/sqft
$6,385 Estimated rent
Home value
$822,000
$732,000 - $921,000
$6,385/mo
Zestimate® history
Owner options
List your home for rent
$6,385/mo
Rent Zestimate®
Find your next renter with Zillow Rental Manager. Plus, with online applications, you can quickly screen prospective tenants – for free.
$6,385/mo
Rent Zestimate®
Refinance and save
$5,887/mo
Est. payment
Refinancing to a lower rate could help reduce your monthly payments and save thousands over the life of the loan.
$5,887/mo
Est. payment
Explore your selling options
Work with a Zillow partner agent
Leverage their expertise and Zillow's premium Showcase listings to get your home seen by more buyers.
Get startedList with your own agent
Get your home in front of millions of buyers by listing it on Zillow.
Learn how to do itSell it yourself
Take full control of how buyers see your home on Zillow by listing For Sale by Owner (FSBO).
List your homeWhat's special
Zillow last checked:
Listing updated:
Listed by:
Jeffrey L Tricoli PA 561-220-6006,
KW Reserve Palm Beach,
Hilda Tricoli 561-220-6006,
KW Reserve Palm Beach
Bought with:
Jeffrey L Tricoli PA, 3082942
KW Reserve Palm Beach
Source: BeachesMLS,MLS#: R11106427 Originating MLS: BeachesMLS
Originating MLS: BeachesMLSFacts & features
Interior
Bedrooms & bathrooms
- Bedrooms: 4
- Bathrooms: 3
- Full bathrooms: 3
- Main level bathrooms: 3
- Main level bedrooms: 4
Primary bedroom
- Level: Main
- Area: 486.14
- Dimensions: 16.7 X 29.11
Bedroom 2
- Level: Main
- Area: 150.06
- Dimensions: 12.3 X 12.2
Bedroom 3
- Level: Main
- Area: 154.56
- Dimensions: 11.2 X 13.8
Bedroom 4
- Level: Main
- Area: 148.24
- Dimensions: 10.9 X 13.6
Kitchen
- Level: Main
- Area: 422.1
- Dimensions: 20.1 X 21
Living room
- Level: Main
- Area: 192.78
- Dimensions: 12.6 X 15.3
Heating
- Central, Electric
Cooling
- Central Air, Ceiling Fan(s), Electric
Appliances
- Included: Dryer, Dishwasher, Electric Range, Electric Water Heater, Disposal, Microwave, Refrigerator, Water Heater, Washer
- Laundry: Inside, Laundry Tub
Features
- Breakfast Area, Bathtub, Cathedral Ceiling(s), Dining Area, Separate/Formal Dining Room, Dual Sinks, Kitchen Island, Living/Dining Room, Main Level Primary, Soaking Tub, Separate Shower, Stacked Bedrooms, Vaulted Ceiling(s), Walk-In Closet(s)
- Flooring: Carpet, Laminate
- Doors: French Doors
- Windows: Blinds, Plantation Shutters
- Has fireplace: Yes
- Fireplace features: Decorative
Interior area
- Total structure area: 3,828
- Total interior livable area: 2,757 sqft
Property
Parking
- Total spaces: 2
- Parking features: Attached, Garage
- Attached garage spaces: 2
Features
- Levels: One
- Stories: 1
- Entry location: Entry Level Living Area Y
- Patio & porch: Patio, Porch, Screened
- Exterior features: Outdoor Living Area, Porch
- Has private pool: Yes
- Pool features: In Ground, Screen Enclosure
- Has view: Yes
- View description: Garden, Pool
- Waterfront features: None
Lot
- Size: 0.42 Acres
- Dimensions: 0.4186
- Features: 1/4 to 1/2 Acre Lot
Details
- Parcel number: 00424524030005230
- Zoning: RS
- Special conditions: Listed As-Is
Construction
Type & style
- Home type: SingleFamily
- Architectural style: Colonial,Traditional
- Property subtype: Single Family Residence
Materials
- Block, Stucco
- Roof: Flat
Condition
- Resale
- New construction: No
- Year built: 1988
Utilities & green energy
- Electric: 3 Phase
- Sewer: Public Sewer
- Water: Public
- Utilities for property: Cable Available, Sewer Available, Water Available
Community & HOA
Community
- Features: Home Owners Association, Gated, Street Lights
- Security: Gated with Guard, Gated Community
- Subdivision: CYPRESS CREEK
HOA
- Has HOA: Yes
- Services included: Security
- HOA fee: $117 monthly
Location
- Region: Boynton Beach
Financial & listing details
- Price per square foot: $295/sqft
- Tax assessed value: $631,773
- Annual tax amount: $7,140
- Date on market: 7/10/2025
- Cumulative days on market: 34 days
- Listing terms: Cash,Conventional,FHA,VA Loan
- Road surface type: Paved
Price history
| Date | Event | Price |
|---|---|---|
| 9/25/2025 | Sold | $814,000-4.2%$295/sqft |
Source:  BeachesMLS #R11106427 Report a problem BeachesMLS #R11106427 Report a problem | ||
| 7/10/2025 | Listed for sale | $849,900+266.3%$308/sqft |
Source: BeachesMLS #RX-11106427 Report a problem | ||
| 11/4/1994 | Sold | $232,000$84/sqft |
Source: Public Record Report a problem | ||
Public tax history
| Year | Property taxes | Tax assessment |
|---|---|---|
| 2025 | $7,275 +1.9% | $464,680 +2.9% |
| 2024 | $7,140 +2.4% | $451,584 +3% |
| 2023 | $6,970 +0.8% | $438,431 +3% |
| 2022 | $6,915 +0.5% | $425,661 +3% |
| 2021 | $6,883 +0.6% | $413,263 +1.4% |
| 2020 | $6,839 -11.7% | $407,557 -1.6% |
| 2019 | $7,746 | $414,047 +61.9% |
| 2018 | $7,746 +89.3% | $255,785 +2.1% |
| 2017 | $4,091 +1.4% | $250,524 +2.1% |
| 2016 | $4,034 -0.2% | $245,371 +0.7% |
| 2015 | $4,041 -2.5% | $243,665 +0.8% |
| 2014 | $4,146 +1.5% | $241,731 +1.5% |
| 2013 | $4,085 +0.5% | $238,159 +1.7% |
| 2012 | $4,063 -8.2% | $234,178 -5.4% |
| 2011 | $4,423 -5.4% | $247,512 -4.4% |
| 2010 | $4,673 +4.8% | $258,926 +0.7% |
| 2009 | $4,459 +11.9% | $257,146 +0.1% |
| 2008 | $3,985 -1% | $256,889 +3% |
| 2007 | $4,027 -6.1% | $249,407 +2.5% |
| 2006 | $4,288 | $243,324 +3% |
| 2005 | -- | $236,237 +3% |
| 2004 | $2,120 +842.2% | $229,356 +1.9% |
| 2003 | $225 -94.4% | $225,079 +2.4% |
| 2002 | $4,049 +0.5% | $219,804 +1.6% |
| 2001 | $4,028 +4.6% | $216,343 +3% |
| 2000 | $3,849 +3.4% | $210,042 -2.7% |
| 1999 | $3,723 | $215,820 |
Find assessor info on the county website
Neighborhood: 33436
Nearby homes
- $970,000-- bd2 ba3.3k sqft4629 Lotus Way, Boynton Beach, FL 33436Off Market
- $958,1004 bd4 ba2.8k sqft4663 Lotus Way, Boynton Beach, FL 33436Off Market
- $995,4003 bd4 ba3.4k sqft4640 Lotus Way, Boynton Beach, FL 33436Off Market
- $1,059,1004 bd4 ba4.2k sqft4662 Lotus Way, Boynton Beach, FL 33436Off Market
- $917,1004 bd3 ba2.9k sqft4611 Lotus Way, Boynton Beach, FL 33436Off Market
- $887,1004 bd4 ba2.7k sqft4683 Lotus Way, Boynton Beach, FL 33436Off Market
- $796,5003 bd3 ba2.5k sqft4618 Lotus Way, Boynton Beach, FL 33436Off Market
- $999,8004 bd3 ba3.4k sqft9439 Lotus Ct, Boynton Beach, FL 33436Off Market
Nearby schools
GreatSchools rating
- 9/10Hidden Oaks Elementary SchoolGrades: PK-8Distance: 1.8 mi
- 3/10Boynton Beach Community High SchoolGrades: PK,6-12Distance: 2.1 mi
- 3/10Congress Community Middle SchoolGrades: 6-8Distance: 1.7 mi
Schools provided by the listing agent
- Elementary: Hidden Oaks K-8
- Middle: Congress
- High: Boynton Beach
Source: BeachesMLS. This data may not be complete. We recommend contacting the local school district to confirm school assignments for this home.
Get a cash offer in 3 minutes
Find out how much your home could sell for in as little as 3 minutes with a no-obligation cash offer.
Estimated market value
$822,000
Get a cash offer in 3 minutes
Find out how much your home could sell for in as little as 3 minutes with a no-obligation cash offer.
Estimated market value
$822,000
- Florida
- Palm Beach County
- Boynton Beach
- 33436
- 4645 Lotus Way
