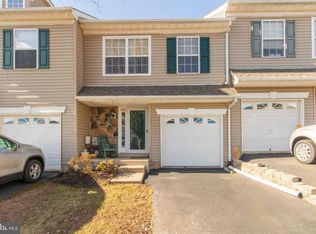
Updated and Move-In Ready! This sparkling, fully updated 3-Bedroom END-UNIT townhome is now available in the desirable Patriot’s Ridge community—and it truly has nothing left to do but unpack. With a low monthly HOA of just $145, you’ll enjoy easy, maintenance-free living from day one. The sunny, open layout features engineered hardwood throughout the first floor, a beautifully updated Gourmet Kitchen with granite countertops, classic subway tile backsplash, and stainless steel appliances — perfect for everyday living and casual entertaining. A charming pass-through window opens to the generously sized Dining Room with a custom chandelier, creating a warm and welcoming space. The light-filled Family Room offers a cozy stacked-stone gas fireplace and sliding doors that lead to your private deck overlooking open green space — ideal for relaxing or hosting friends. Upstairs, the Primary Suite includes an updated ensuite bath and walk-in closet. Two additional well-sized bedrooms, a freshly updated hall bath, and convenient second-floor laundry with newer washer and dryer complete the level. Need more space? The finished basement with two large windows is perfect for a home office, gym, or movie room, plus an unfinished area provides excellent storage. Enjoy true maintenance-free living — the HOA covers exterior maintenance, lawn care, snow removal, trash, and common areas. Located just minutes from Historic Doylestown Borough, Peace Valley Park, major highways, and served by Award-Winning Central Bucks Schools. Updated, move-in ready, and stress-free...just bring your furniture and start enjoying your new home! ***Professional photos will be uploaded on Friday, 2/6.
Sold for $455,000
Street View
$455,000
4645 Louise Saint Claire Dr, Doylestown, PA 18902
3beds
1,598sqft
Townhouse
Built in 1995
-- sqft lot
$462,500 Zestimate®
$285/sqft
$2,933 Estimated rent
Home value
$462,500
$430,000 - $495,000
$2,933/mo
Zestimate® history
Owner options
List your home for rent
$2,933/mo
Rent Zestimate®
Find your next renter with Zillow Rental Manager. Plus, with online applications, you can quickly screen prospective tenants – for free.
$2,933/mo
Rent Zestimate®
Refinance and save
$3,045/mo
Est. payment
Refinancing to a lower rate could help reduce your monthly payments and save thousands over the life of the loan.
$3,045/mo
Est. payment
Explore your selling options
Work with a Zillow partner agent
Leverage their expertise and Zillow's premium Showcase listings to get your home seen by more buyers.
Get startedList with your own agent
Get your home in front of millions of buyers by listing it on Zillow.
Learn how to do itSell it yourself
Take full control of how buyers see your home on Zillow by listing For Sale by Owner (FSBO).
List your homeWhat's special
Custom chandelierLight-filled family roomExcellent storageSunny open layoutClassic subway tile backsplashCozy stacked-stone gas fireplaceGenerously sized dining room
Zillow last checked:
Listing updated:
Listed by:
Meg Roth 215-348-8111,
Class-Harlan Real Estate, LLC
Bought with:
Patricia Burke, RS275147
Real/Pro Real Estate LLC
Source: Bright MLS,MLS#: PABU2113514
Facts & features
Interior
Bedrooms & bathrooms
- Bedrooms: 3
- Bathrooms: 3
- Full bathrooms: 2
- 1/2 bathrooms: 1
- Main level bathrooms: 1
Rooms
- Room types: Dining Room, Primary Bedroom, Bedroom 2, Bedroom 3, Kitchen, Family Room
Primary bedroom
- Level: Upper
- Area: 208 Square Feet
- Dimensions: 13 X 16
Bedroom 2
- Level: Upper
- Area: 135 Square Feet
- Dimensions: 9 X 15
Bedroom 3
- Level: Upper
- Area: 100 Square Feet
- Dimensions: 10 X 10
Dining room
- Level: Main
- Area: 100 Square Feet
- Dimensions: 10 X 10
Family room
- Level: Main
- Area: 228 Square Feet
- Dimensions: 12 X 19
Kitchen
- Level: Main
- Area: 120 Square Feet
- Dimensions: 10 X 12
Heating
- Heat Pump, Natural Gas
Cooling
- Central Air, Electric
Appliances
- Included: Gas Water Heater
Features
- Basement: Partial,Finished,Windows
- Number of fireplaces: 1
Interior area
- Total structure area: 1,598
- Total interior livable area: 1,598 sqft
- Finished area above ground: 1,598
- Finished area below ground: 0
Property
Parking
- Parking features: Driveway, Off Street
- Has uncovered spaces: Yes
Accessibility
- Accessibility features: None
Features
- Levels: Two
- Stories: 2
- Pool features: None
Details
- Additional structures: Above Grade, Below Grade
- Parcel number: 34049038
- Zoning: R5
- Special conditions: Standard
Construction
Type & style
- Home type: Townhouse
- Architectural style: Colonial
- Property subtype: Townhouse
Materials
- Frame
- Foundation: Block
Condition
- New construction: No
- Year built: 1995
Utilities & green energy
- Sewer: Public Sewer
- Water: Public
Community & HOA
Community
- Subdivision: Patriots Ridge
HOA
- Has HOA: Yes
- Services included: Common Area Maintenance, Maintenance Structure, Maintenance Grounds, Snow Removal, Trash
- HOA fee: $145 monthly
Location
- Region: Doylestown
- Municipality: PLUMSTEAD TWP
Financial & listing details
- Price per square foot: $285/sqft
- Tax assessed value: $25,560
- Annual tax amount: $4,618
- Date on market: 2/6/2026
- Listing agreement: Exclusive Right To Sell
- Listing terms: Conventional
- Inclusions: Refrigerator, Washer, Dryer In "as-is" Condition
- Ownership: Fee Simple
Price history
| Date | Event | Price |
|---|---|---|
| 3/6/2026 | Sold | $455,000+3.4%$285/sqft |
Source:  Bright MLS #PABU2113514 Report a problem Bright MLS #PABU2113514 Report a problem | ||
| 3/2/2026 | Pending sale | $439,900$275/sqft |
Source: Bright MLS #PABU2113514 Report a problem | ||
| 2/8/2026 | Contingent | $439,900$275/sqft |
Source: Bright MLS #PABU2113514 Report a problem | ||
| 2/6/2026 | Listed for sale | $439,900+76%$275/sqft |
Source: Bright MLS #PABU2113514 Report a problem | ||
| 12/31/2025 | Listing removed | $2,950$2/sqft |
Source: Zillow Rentals Report a problem | ||
| 11/3/2025 | Listed for rent | $2,950+0.9%$2/sqft |
Source: Zillow Rentals Report a problem | ||
| 5/11/2024 | Listing removed | -- |
Source: Zillow Rentals Report a problem | ||
| 4/19/2024 | Listed for rent | $2,925$2/sqft |
Source: Zillow Rentals Report a problem | ||
| 4/19/2024 | Listing removed | -- |
Source: Zillow Rentals Report a problem | ||
| 3/8/2024 | Listed for rent | $2,925+39.6%$2/sqft |
Source: Zillow Rentals Report a problem | ||
| 3/24/2021 | Listing removed | -- |
Source: Owner Report a problem | ||
| 10/8/2019 | Listing removed | $2,095$1/sqft |
Source: Owner Report a problem | ||
| 9/21/2019 | Listed for rent | $2,095$1/sqft |
Source: Owner Report a problem | ||
| 9/3/2009 | Sold | $250,000+70.1%$156/sqft |
Source: Public Record Report a problem | ||
| 12/6/2000 | Sold | $147,000+15%$92/sqft |
Source: Public Record Report a problem | ||
| 5/3/1995 | Sold | $127,775$80/sqft |
Source: Public Record Report a problem | ||
Public tax history
| Year | Property taxes | Tax assessment |
|---|---|---|
| 2025 | $4,619 | $25,560 |
| 2024 | $4,619 +7.4% | $25,560 |
| 2023 | $4,300 +1.1% | $25,560 |
| 2022 | $4,252 +1.1% | $25,560 |
| 2021 | $4,204 | $25,560 |
| 2020 | $4,204 +0.6% | $25,560 |
| 2018 | $4,179 +1.4% | $25,560 |
| 2017 | $4,121 | $25,560 |
| 2016 | $4,121 | $25,560 |
| 2015 | -- | $25,560 |
| 2014 | -- | $25,560 |
| 2013 | -- | $25,560 |
| 2012 | -- | $25,560 |
| 2011 | -- | $25,560 |
| 2010 | -- | $25,560 |
| 2009 | -- | $25,560 |
| 2008 | -- | $25,560 |
| 2007 | -- | $25,560 |
| 2006 | -- | $25,560 |
| 2005 | -- | $25,560 +300% |
| 2004 | -- | $6,390 |
| 2003 | -- | $6,390 |
| 2002 | -- | $6,390 |
| 2000 | -- | $6,390 |
Find assessor info on the county website
Neighborhood: 18902
Nearby homes
- $413,8003 bd3 ba1.4k sqft4647 Louise Saint Claire Dr, Doylestown, PA 18902Off Market
- $402,4003 bd2 ba1.3k sqft4643 Louise Saint Claire Dr, Doylestown, PA 18902Off Market
- $396,6003 bd1 ba1.5k sqft4649 Louise Saint Claire Dr, Doylestown, PA 18902Off Market
- $413,8003 bd2 ba1.3k sqft4641 Louise Saint Claire Dr, Doylestown, PA 18902Off Market
- $385,3003 bd2 ba1.3k sqft4651 Louise Saint Claire Dr, Doylestown, PA 18902Off Market
- $388,7003 bd1 ba1.3k sqft4639 Louise Saint Claire Dr, Doylestown, PA 18902Off Market
- $419,2003 bd1 ba1.5k sqft4653 Louise Saint Claire Dr, Doylestown, PA 18902Off Market
- $413,4003 bd1 ba1.5k sqft4637 Louise Saint Claire Dr, Doylestown, PA 18902Off Market
Nearby schools
GreatSchools rating
- 8/10Groveland El SchoolGrades: K-6Distance: 1.7 mi
- 10/10Tohickon Middle SchoolGrades: 7-9Distance: 1.8 mi
- 10/10Central Bucks High School-WestGrades: 10-12Distance: 2.3 mi
Schools provided by the listing agent
- High: Central Bucks High School West
- District: Central Bucks
Source: Bright MLS. This data may not be complete. We recommend contacting the local school district to confirm school assignments for this home.
Get a cash offer in 3 minutes
Find out how much your home could sell for in as little as 3 minutes with a no-obligation cash offer.
Estimated market value
$462,500
Get a cash offer in 3 minutes
Find out how much your home could sell for in as little as 3 minutes with a no-obligation cash offer.
Estimated market value
$462,500
- Pennsylvania
- Bucks County
- Doylestown
- 18902
- 4645 Louise Saint Claire Dr
Nearby cities
Nearby zip codes
Other Doylestown Topics
