Skip main navigation
Closed
  • $459,000

    4645 N Leamington Ave, Chicago, IL 60630

    4beds
    --sqft
    Single Family Residence
    Built in 1914
    3,750 Square Feet Lot
    $482,500 Zestimate®
    $--/sqft
    $3,150 Estimated rent

    Home value

    $482,500

    $434,000 - $536,000

    $3,150/mo

    Zestimate® history
    Loading
    Loading...

    Owner options

    List your home for rent

    $3,150/mo

    Rent Zestimate®

    Find your next renter with Zillow Rental Manager. Plus, with online applications, you can quickly screen prospective tenants – for free.

    Learn more

    $3,150/mo

    Rent Zestimate®

    Refinance and save

    $3,259/mo

    Est. payment

    Refinancing to a lower rate could help reduce your monthly payments and save thousands over the life of the loan.

    See today's rates

    $3,259/mo

    Est. payment

    Explore your selling options

    Work with a Zillow partner agent

    Leverage their expertise and Zillow's premium Showcase listings to get your home seen by more buyers.

    Get started

    List with your own agent

    Get your home in front of millions of buyers by listing it on Zillow.

    Learn how to do it

    Sell it yourself

    Take full control of how buyers see your home on Zillow by listing For Sale by Owner (FSBO).

    List your home

    What's special

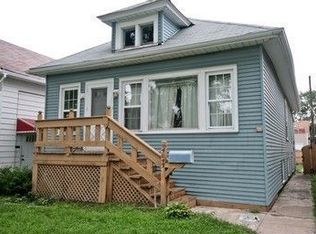
    Charming, Spacious Home in a Quiet Neighborhood This beautifully maintained single-family home offers flexible living with 3 bedrooms and an optional 4th or large family room - perfect for growing households or those needing extra space. Step inside to find an expansive living room, a dedicated dining area, an updated kitchen, and sunny breakfast nook - perfect for your morning coffee. Don't forget about the enclosed front porch, great for the Peloton! Enjoy the convenience of first-floor laundry and a layout designed for comfort and functionality. The spacious primary bedroom easily fits a king-sized bed, while the second floor features two more bedrooms, a half-bath, and a cozy study or work-from-home area. The lower level provides additional space - perfect for a guest room or recreation room. Additional highlights include HVAC system installed approximately 8 years ago, back deck, garage and parking pad! Fantastic location- just a few blocks from the Blue Line at Lawrence and easy access to the highway. You'll also love the nearby dining scene, with excellent restaurants just minutes away. Don't miss out on this versatile and inviting home in a prime location! This is an over-sized lot 30 X 125 house is wider than typical!

    Zillow last checked:

    Listing updated:

    Listed by:

    Chadwick Duda 773-398-4097,

    @properties Christie's International Real Estate

    Bought with:

    Tom Brandt

    Keller Williams Rlty Partners

    Source: MRED as distributed by MLS GRID,MLS#: 12401776MLS Logo

    Facts & features

    Interior

    Bedrooms & bathrooms
    • Bedrooms: 4
    • Bathrooms: 2
    • Full bathrooms: 1
    • 1/2 bathrooms: 1
    Rooms
    • Room types: Breakfast Room, Enclosed Porch, Utility Room-Lower Level, Deck
    Primary bedroom
    • Features: Flooring (Wood Laminate)
    • Level: Main
    • Area: 121 Square Feet
    • Dimensions: 11X11
    Bedroom 2
    • Features: Flooring (Carpet)
    • Level: Second
    • Area: 220 Square Feet
    • Dimensions: 20X11
    Bedroom 3
    • Features: Flooring (Carpet)
    • Level: Second
    • Area: 110 Square Feet
    • Dimensions: 10X11
    Bedroom 4
    • Features: Flooring (Carpet)
    • Level: Lower
    • Area: 300 Square Feet
    • Dimensions: 15X20
    Breakfast room
    • Level: Main
    • Area: 56 Square Feet
    • Dimensions: 7X8
    Deck
    • Level: Main
    • Area: 24 Square Feet
    • Dimensions: 4X6
    Dining room
    • Features: Flooring (Wood Laminate)
    • Level: Main
    • Area: 126 Square Feet
    • Dimensions: 9X14
    Enclosed porch
    • Features: Flooring (Carpet)
    • Level: Main
    • Area: 126 Square Feet
    • Dimensions: 7X18
    Kitchen
    • Features: Kitchen (Island, Granite Counters, Pantry), Flooring (Wood Laminate)
    • Level: Main
    • Area: 110 Square Feet
    • Dimensions: 11X10
    Laundry
    • Features: Flooring (Wood Laminate)
    • Level: Main
    • Area: 49 Square Feet
    • Dimensions: 7X7
    Living room
    • Features: Flooring (Wood Laminate)
    • Level: Main
    • Area: 442 Square Feet
    • Dimensions: 17X26
    Other
    • Level: Lower
    • Area: 420 Square Feet
    • Dimensions: 21X20
    Heating
    • Natural Gas, Forced Air
    Cooling
    • Central Air
    Appliances
    • Laundry: Gas Dryer Hookup, In Unit, Multiple Locations
    Features
    • Built-in Features
    • Flooring: Laminate, Carpet
    • Basement: Partially Finished,Partial
    Interior area
    • Total structure area: 0

    Property

    Parking
    • Total spaces: 1
    • Parking features: On Site, Garage Owned, Detached, Garage
    • Garage spaces: 1
    Accessibility
    • Accessibility features: No Disability Access
    Features
    • Stories: 1.5
    • Patio & porch: Deck
    Lot
    • Size: 3,750 Square Feet
    • Dimensions: 30 X 125
    Details
    • Parcel number: 13162090170000
    • Special conditions: None

    Construction

    Type & style
    • Home type: SingleFamily
    • Architectural style: Bungalow
    • Property subtype: Single Family Residence
    Materials
    • Vinyl Siding, Plaster
    • Foundation: Concrete Perimeter
    • Roof: Asphalt
    Condition
    • New construction: No
    • Year built: 1914

    Utilities & green energy

    • Sewer: Public Sewer
    • Water: Public

    Community & HOA

    Community
    • Features: Curbs, Sidewalks, Street Lights
    HOA
    • Services included: None
    Location
    • Region: Chicago

    Financial & listing details

    • Tax assessed value: $360,000
    • Annual tax amount: $5,211
    • Date on market: 6/24/2025
    • Listing terms: Conventional
    • Ownership: Fee Simple

    Price history

    DateEventPrice
    8/22/2025Sold$459,000
    Source: MRED as distributed by MLS GRID #12401776 Report a problem
    8/18/2025Pending sale$459,000
    Source: MRED as distributed by MLS GRID #12401776 Report a problem
    7/18/2025Contingent$459,000
    Source: MRED as distributed by MLS GRID #12401776 Report a problem
    6/24/2025Price change$459,000-7.3%
    Source: MRED as distributed by MLS GRID #12401776 Report a problem
    4/24/2025Listed for sale$495,000+45.6%
    Source: MRED as distributed by MLS GRID #12344531 Report a problem
    12/18/2024Sold$340,000-2.6%
    Source: MRED as distributed by MLS GRID #12209360 Report a problem
    11/13/2024Pending sale$349,000
    Source: MRED as distributed by MLS GRID #12209360 Report a problem
    11/13/2024Listed for sale$349,000
    Source: MRED as distributed by MLS GRID #12209360 Report a problem
    11/11/2024Listing removed$349,000
    Source: MRED as distributed by MLS GRID #12201006 Report a problem
    11/8/2024Contingent$349,000
    Source: MRED as distributed by MLS GRID #12201006 Report a problem
    11/1/2024Listed for sale$349,000
    Source: MRED as distributed by MLS GRID #12201006 Report a problem

    Public tax history

    YearProperty taxesTax assessment
    2024-- $36,000 +28.6%
    2023$5,211 +3%$28,000
    2022$5,059 +1.9%$28,000
    2021$4,964 +10.1%$28,000 +20%
    2020$4,509 +1%$23,331 -9%
    2019$4,465 +1.7%$25,639
    2018$4,389 +18.2%$25,639 +24.4%
    2017$3,713 +2.3%$20,614
    2016$3,631 +10.1%$20,614
    2015$3,299 +7.4%$20,614 +7.9%
    2014$3,072 +2.4%$19,111
    2013$3,000 +0.5%$19,111
    2012$2,984 +1.6%$19,111 -26.2%
    2011$2,938 -14.2%$25,879
    2010$3,425 +57.3%$25,879
    2009$2,177 +2.8%$25,879 -13.4%
    2008$2,118 +3.2%$29,868
    2007$2,052 -5.4%$29,868
    2006$2,169 -36.6%$29,868 +42.9%
    2005$3,418 +1%$20,900
    2004$3,383 +2.2%$20,900
    2003$3,310 +37.8%$20,900 +56.5%
    2002$2,402 +3.7%$13,357
    2001$2,317 +2.5%$13,357
    2000$2,261 -0.7%$13,357 +13.7%
    1999$2,276 $11,745
    Find assessor info on the county website

    Neighborhood: Jefferson Park

    Nearby schools

    GreatSchools rating
    Schools provided by the listing agent
    • Elementary: Beaubien Elementary School
    • High: Taft High School
    • District: 299

    Source: MRED as distributed by MLS GRID. This data may not be complete. We recommend contacting the local school district to confirm school assignments for this home.

    Get a cash offer in 3 minutes
    Find out how much your home could sell for in as little as 3 minutes with a no-obligation cash offer.
    Estimated market value
    $482,500
    Get a cash offer in 3 minutes
    Find out how much your home could sell for in as little as 3 minutes with a no-obligation cash offer.
    Estimated market value
    $482,500