Skip main navigation
Closed
  • $495,000

    4645 N Opal Ave, Norridge, IL 60706

    4beds
    1,250sqft
    Single Family Residence
    Built in 1954
    5,360 Square Feet Lot
    $550,800 Zestimate®
    $396/sqft
    $3,214 Estimated rent

    Home value

    $550,800

    $523,000 - $578,000

    $3,214/mo

    Zestimate® history
    Loading
    Loading...

    Owner options

    List your home for rent

    $3,214/mo

    Rent Zestimate®

    Find your next renter with Zillow Rental Manager. Plus, with online applications, you can quickly screen prospective tenants – for free.

    Learn more

    $3,214/mo

    Rent Zestimate®

    Refinance and save

    $3,491/mo

    Est. payment

    Refinancing to a lower rate could help reduce your monthly payments and save thousands over the life of the loan.

    See today's rates

    $3,491/mo

    Est. payment

    Explore your selling options

    Work with a Zillow partner agent

    Leverage their expertise and Zillow's premium Showcase listings to get your home seen by more buyers.

    Get started

    List with your own agent

    Get your home in front of millions of buyers by listing it on Zillow.

    Learn how to do it

    Sell it yourself

    Take full control of how buyers see your home on Zillow by listing For Sale by Owner (FSBO).

    List your home

    What's special

    Breakfast areaPrivate fenced backyardFantastic spacePlumbing systemsNew furnaceRecessed lightingRelaxing jacuzzi tub
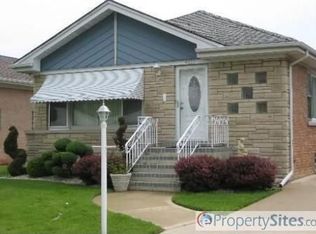
    WE ARE IN A MULTIPLE-OFFER SITUATION. THE HIGHEST-AND-BEST OFFERS ARE DUE BY MONDAY, SEPTEMBER 25TH, 5P.M. Welcome to the Incredible and impressive 4-bed, 2-bath Brick Ranch in Prime location on a quiet side street of Norridge. Inside, you'll be welcomed by a gorgeous living room with beautiful hardwood floors that span the space, creating a warm and inviting ambiance. The living areas are bathed in natural light, courtesy of the new windows installed in 2017. Prepare to be wowed by the kitchen, a true showstopper. It has been thoughtfully upgraded with stainless steel appliances and adorned with exquisite granite countertops. Custom light fixtures and recessed lighting, throughout the house, add a touch of sophistication. The kitchen also includes a breakfast area that can easily be used as a dining room, offering a versatile space for meals and entertaining. On the main level, you'll find 3 generous bedrooms and 2 full bathrooms, including one with a relaxing jacuzzi tub. In 2017, the floors in the primary living areas were tastefully redone. But that's not all! All the essentials were taken care of too. In 2017, the electrical and plumbing systems were upgraded, a new furnace and AC were installed, and even a water heater. Your comfort and peace of mind are assured. The amazing fully finished basement, totally redone in 2020, received a complete transformation, now featuring a fantastic space with a professional wet bar, ideal for hosting get-togethers. Additionally, there's an extra bedroom or office space. The lower level basement also boasts a huge family room measuring 35 x 24, providing ample space for all your entertainment needs. Outside is equally impressive. A brand-new 2020 2.5-car garage. The private fenced backyard was revitalized with fresh sod in 2021, and a patio was added in 2019. It's your outdoor oasis for relaxation and fun. The details have been taken care of with gutters featuring inground drains to keep everything in top shape. And don't overlook the charming gazebo, a delightful touch. This home isn't just modern and stylish; it's also situated in a fantastic location. It's the complete package, move-in ready and loaded with amenities. Don't miss your chance to make this extraordinary house your new home!

    Zillow last checked:

    Listing updated:

    Listing courtesy of:

    Ted Krzysztofiak 773-842-3951,

    RE/MAX City

    Bought with:

    Sarah L Vargas

    Domain Realty

    Source: MRED as distributed by MLS GRID,MLS#: 11891342MLS Logo

    Facts & features

    Interior

    Bedrooms & bathrooms
    • Bedrooms: 4
    • Bathrooms: 2
    • Full bathrooms: 2
    Primary bedroom
    • Features: Flooring (Hardwood)
    • Level: Main
    • Area: 156 Square Feet
    • Dimensions: 13X12
    Bedroom 2
    • Features: Flooring (Hardwood)
    • Level: Main
    • Area: 132 Square Feet
    • Dimensions: 12X11
    Bedroom 3
    • Features: Flooring (Hardwood)
    • Level: Main
    • Area: 132 Square Feet
    • Dimensions: 12X11
    Bedroom 4
    • Features: Flooring (Wood Laminate)
    • Level: Basement
    • Area: 132 Square Feet
    • Dimensions: 12X11
    Breakfast room
    • Features: Flooring (Wood Laminate)
    • Level: Main
    • Area: 132 Square Feet
    • Dimensions: 12X11
    Dining room
    • Features: Flooring (Ceramic Tile)
    • Level: Main
    • Dimensions: COMBO
    Other
    • Features: Flooring (Wood Laminate)
    • Level: Basement
    • Area: 840 Square Feet
    • Dimensions: 35X24
    Foyer
    • Features: Flooring (Hardwood)
    • Level: Main
    • Area: 12 Square Feet
    • Dimensions: 03X04
    Kitchen
    • Features: Kitchen (Eating Area-Table Space, Pantry-Closet), Flooring (Ceramic Tile)
    • Level: Main
    • Area: 110 Square Feet
    • Dimensions: 11X10
    Laundry
    • Features: Flooring (Wood Laminate)
    • Level: Basement
    • Area: 66 Square Feet
    • Dimensions: 11X06
    Living room
    • Features: Flooring (Hardwood)
    • Level: Main
    • Area: 247 Square Feet
    • Dimensions: 19X13
    Other
    • Features: Flooring (Other)
    • Level: Basement
    • Area: 77 Square Feet
    • Dimensions: 11X07
    Heating
    • Natural Gas, Forced Air
    Cooling
    • Central Air
    Appliances
    • Included: Range, Microwave, Dishwasher
    • Laundry: Gas Dryer Hookup, In Unit, Laundry Closet
    Features
    • Wet Bar, 1st Floor Bedroom, 1st Floor Full Bath
    • Flooring: Hardwood, Laminate
    • Windows: Screens
    • Basement: Finished,Exterior Entry,Full
    Interior area
    • Total structure area: 0
    • Total interior livable area: 1,250 sqft

    Property

    Parking
    • Total spaces: 2
    • Parking features: Concrete, Side Driveway, Garage Door Opener, On Site, Garage Owned, Detached, Garage
    • Garage spaces: 2
    • Has uncovered spaces: Yes
    Accessibility
    • Accessibility features: Accessible Hallway(s), No Disability Access
    Features
    • Stories: 1
    • Patio & porch: Deck
    • Fencing: Fenced
    Lot
    • Size: 5,360 sqft
    • Dimensions: 40 X 134
    Details
    • Parcel number: 12131140040000
    • Special conditions: None

    Construction

    Type & style
    • Home type: SingleFamily
    • Architectural style: Step Ranch
    • Property subtype: Single Family Residence
    Materials
    • Brick
    • Foundation: Concrete Perimeter
    • Roof: Asphalt
    Condition
    • New construction: No
    • Year built: 1954
    • Major remodel year: 2017
    Details
    • Builder model: STEP RANCH

    Utilities & green energy

    • Electric: Circuit Breakers, 100 Amp Service
    • Sewer: Public Sewer
    • Water: Lake Michigan

    Community & neighborhood

    Community
    • Community features: Curbs, Sidewalks, Street Lights, Street Paved
    Location
    • Region: Norridge

    HOA & financial

    HOA
    • Services included: None

    Other

    Other facts
    • Listing terms: Cash
    • Ownership: Fee Simple

    Price history

    DateEventPrice
    11/10/2023Sold$495,000-5.7%$396/sqft
    Source: MRED as distributed by MLS GRID #11891342 Report a problem
    10/24/2023Pending sale$525,000$420/sqft
    Source: MRED as distributed by MLS GRID #11891342 Report a problem
    9/26/2023Contingent$525,000$420/sqft
    Source: MRED as distributed by MLS GRID #11891342 Report a problem
    9/22/2023Listed for sale$525,000+105.9%$420/sqft
    Source: MRED as distributed by MLS GRID #11891342 Report a problem
    3/6/2017Sold$255,000-5.2%$204/sqft
    Source: MRED as distributed by MLS GRID #09386048 Report a problem
    2/2/2017Pending sale$269,000$215/sqft
    Source: RE/MAX City #09386048 Report a problem
    1/31/2017Listed for sale$269,000$215/sqft
    Source: RE/MAX City #09386048 Report a problem
    1/31/2017Pending sale$269,000$215/sqft
    Source: RE/MAX City #09386048 Report a problem
    11/17/2016Listed for sale$269,000$215/sqft
    Source: RE/MAX City #09386048 Report a problem
    11/13/2016Pending sale$269,000$215/sqft
    Source: RE/MAX City #09386048 Report a problem
    11/10/2016Listed for sale$269,000$215/sqft
    Source: RE/MAX City #09386048 Report a problem

    Public tax history

    YearProperty taxesTax assessment
    2024-- $35,929 +6.7%
    2023$6,994 +2.9%$33,663
    2022$6,796 +21.7%$33,663 +33.1%
    2021$5,584 +1.5%$25,284
    2020$5,499 -11.9%$25,284 -10.9%
    2019$6,239 +29.3%$28,378 +50.2%
    2018$4,826 -11.7%$18,895 -25.3%
    2017$5,463 -8.1%$25,304
    2016$5,942 +25.3%$25,304 +9.2%
    2015$4,744 +3.7%$23,180
    2014$4,576 -0.3%$23,180
    2013$4,589 -8.2%$23,180 -16.4%
    2012$5,001 +7.1%$27,722
    2011$4,669 +13.4%$27,722
    2010$4,119 -19.2%$27,722 -18.5%
    2009$5,101 +13.3%$34,010 -15%
    2008$4,503 +14.6%$40,012
    2007$3,930 +8.9%$40,012 +34.1%
    2006$3,609 +9.3%$29,844
    2005$3,303 +5.1%$29,844
    2004$3,143 -14.6%$29,844 +27%
    2003$3,680 +6%$23,504
    2002$3,472 +33%$23,504
    2001$2,610 -0.3%$23,504 +20.5%
    2000$2,619 +0%$19,508
    1999$2,619 $19,508

    Find assessor info on the county website

    Neighborhood: 60706

    Nearby schools

    GreatSchools rating
    Schools provided by the listing agent
    • Elementary: James Giles Elementary School
    • Middle: James Giles Middle School
    • High: Ridgewood Comm High School
    • District: 80

    Source: MRED as distributed by MLS GRID. This data may not be complete. We recommend contacting the local school district to confirm school assignments for this home.

    Get a cash offer in 3 minutes
    Find out how much your home could sell for in as little as 3 minutes with a no-obligation cash offer.
    Estimated market value
    $550,800
    Get a cash offer in 3 minutes
    Find out how much your home could sell for in as little as 3 minutes with a no-obligation cash offer.
    Estimated market value
    $550,800