Skip main navigation
Off market
  • $722,400

    4645 N Quitman St, Denver, CO 80212

    3beds
    2baths
    1,444sqft
    SingleFamily
    Built in 1940
    6,098 Square Feet Lot
    $722,400 Zestimate®
    $500/sqft
    $3,206 Estimated rent

    Home value

    $722,400

    $679,000 - $766,000

    $3,206/mo

    Zestimate® history
    Loading
    Loading...

    Owner options

    List your home for rent

    $3,206/mo

    Rent Zestimate®

    Find your next renter with Zillow Rental Manager. Plus, with online applications, you can quickly screen prospective tenants – for free.

    Learn more

    $3,206/mo

    Rent Zestimate®

    Refinance and save

    $3,349/mo

    Est. payment

    Refinancing to a lower rate could help reduce your monthly payments and save thousands over the life of the loan.

    See today's rates

    $3,349/mo

    Est. payment

    Explore your selling options

    Work with a Zillow partner agent

    Leverage their expertise and Zillow's premium Showcase listings to get your home seen by more buyers.

    Get started

    List with your own agent

    Get your home in front of millions of buyers by listing it on Zillow.

    Learn how to do it

    Sell it yourself

    Take full control of how buyers see your home on Zillow by listing For Sale by Owner (FSBO).

    List your home

    What's special

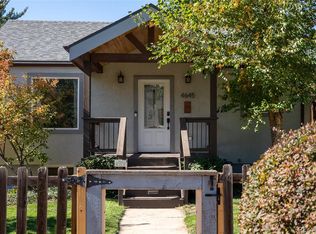
    Urban Oasis! Professionally landscaped front and back yard that was on the NW Denver Home and Garden Enchanted Gardens Tour! Fully remodeled kitchen with granite countertops and new stainless steel appliances with gas oven &chef hood. Remodeled bathroom with granite countertop and deep soaking tub. Newly refinished hardwood floors throughout main level. Fully finished basement with new carpet & 3rd Bedroom (non conforming). Inside has tons of character and updates-Don't let the square footage fool you!. Minutes from the Tennyson Street Art and Cultural walk, rec center, dog park, library, shops, restaurants, grocery and much more! Other Features: Covered Front porch with blue-stain beetle kill tongue & groove pine ceiling, Newer hard-coat stucco exterior with all windows and doors updated Low-E double pane glass, Established fruit trees, perennials, garden area, sprinkler system, outdoor lighting, fully fenced with custom repurposed doors for gates, grape vine and trellis & much more!

    This property is off market, which means it's not currently listed for sale or rent on Zillow. This may be different from what's available on other websites or public sources.
    Facts & features

    Interior

    Bedrooms & bathrooms
    • Bedrooms: 3
    • Bathrooms: 2
    Heating
    • Forced air, Gas
    Cooling
    • Central
    Appliances
    • Included: Dishwasher, Dryer, Range / Oven, Refrigerator, Washer
    Features
    • Updated, Smoke Free
    • Flooring: Carpet, Hardwood
    • Basement: Finished
    Interior area
    • Total interior livable area: 1,444 sqft

    Property

    Parking
    • Total spaces: 2
    • Parking features: Garage - Attached, Garage - Detached, On-street
    Features
    • Exterior features: Wood
    • Has spa: Yes
    Lot
    • Size: 6,098 sqft
    Details
    • Parcel number: 0219108018000

    Construction

    Type & style
    • Home type: SingleFamily
    Materials
    • Roof: Composition
    Condition
    • Year built: 1940

    Utilities & green energy

    • Sewer: Public
    • Water: Public

    Community & neighborhood

    Location
    • Region: Denver

    Other

    Other facts
    • Exterior Features: Garden Area, Professional Landscaping, Fence, Water Feature, Yard
    • Structural Style: Ranch/1 Story
    • School District: Denver 1
    • Construction Methods: Frame
    • Kitchen Appliances: Smoke Alarm, Disposal
    • Sewer: Public
    • Water Source: Public
    • Interior Features: Updated, Smoke Free
    • Construction Materials: Brick

    Price history

    DateEventPrice
    8/15/2017Sold$461,500+0.5%$320/sqft
    Source: Public Record Report a problem
    7/3/2017Listed for sale$459,000+109.6%$318/sqft
    Source: GREEN DOOR LIVING REAL ESTATE #5963576 Report a problem
    7/12/2007Sold$219,000+28.8%$152/sqft
    Source: Public Record Report a problem
    6/23/2003Sold$170,000+42.3%$118/sqft
    Source: Public Record Report a problem
    4/23/1997Sold$119,500$83/sqft
    Source: Public Record Report a problem

    Public tax history

    YearProperty taxesTax assessment
    2024$3,726 +27.3%$48,090 -6.2%
    2023$2,928 +3.6%$51,270 +39.2%
    2022$2,827 +8%$36,820 -2.8%
    2021$2,618 +2.9%$37,880 +7.3%
    2020$2,545 +7%$35,292 -0.7%
    2019$2,378 $35,540 +15.6%
    2018$2,378 +0.3%$30,740
    2017$2,371 +5%$30,740 +6.4%
    2016$2,258 +16.6%$28,900
    2015$1,936 0%$28,900 +24%
    2014$1,937 +11.2%$23,310
    2013$1,741 +17.9%$23,310 +12.6%
    2012$1,477 +20%$20,710 +1%
    2011$1,231 +2.2%$20,510 +11%
    2010$1,204 -6.6%$18,480
    2009$1,288 -0.2%$18,480 -4.2%
    2008$1,290 +17.6%$19,290
    2007$1,097 +1.1%$19,290 +17.7%
    2006$1,085 +3.7%$16,390
    2005$1,047 +13.2%$16,390 -1.9%
    2003$924 +1.9%$16,700 +8.2%
    2002$907 $15,440 +25.9%
    2001-- $12,260

    Find assessor info on the county website

    Neighborhood: Berkeley

    Nearby schools

    GreatSchools rating
    Schools provided by the listing agent
    • Elementary: Centennial
    • Middle: Skinner
    • High: North
    • District: Denver 1

    Source: The MLS. This data may not be complete. We recommend contacting the local school district to confirm school assignments for this home.

    Get a cash offer in 3 minutes
    Find out how much your home could sell for in as little as 3 minutes with a no-obligation cash offer.
    Estimated market value
    $722,400
    Get a cash offer in 3 minutes
    Find out how much your home could sell for in as little as 3 minutes with a no-obligation cash offer.
    Estimated market value
    $722,400