Skip main navigation
Closed
  • $477,000

    4645 N Wolcott Ave APT 2, Chicago, IL 60640

    2beds
    1,400sqft
    Condominium, Single Family Residence
    Built in 1917
    -- sqft lot
    $593,300 Zestimate®
    $341/sqft
    $3,127 Estimated rent

    Home value

    $593,300

    $558,000 - $635,000

    $3,127/mo

    Zestimate® history
    Loading
    Loading...

    Owner options

    List your home for rent

    $3,127/mo

    Rent Zestimate®

    Find your next renter with Zillow Rental Manager. Plus, with online applications, you can quickly screen prospective tenants – for free.

    Learn more

    $3,127/mo

    Rent Zestimate®

    Refinance and save

    $3,643/mo

    Est. payment

    Refinancing to a lower rate could help reduce your monthly payments and save thousands over the life of the loan.

    See today's rates

    $3,643/mo

    Est. payment

    Explore your selling options

    Work with a Zillow partner agent

    Leverage their expertise and Zillow's premium Showcase listings to get your home seen by more buyers.

    Get started

    List with your own agent

    Get your home in front of millions of buyers by listing it on Zillow.

    Learn how to do it

    Sell it yourself

    Take full control of how buyers see your home on Zillow by listing For Sale by Owner (FSBO).

    List your home

    What's special

    Separate dining spaceBreakfast bar seatingNew separate beverage fridgeOpen concept front livingExposed brick wallsStone countersTall ceilings
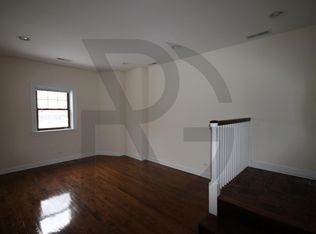
    **BEST AND FINAL OFFERS DUE SUNDAY, 9/4 by 6pm** Spectacular & spacious 2 bedroom, 2 bath condo on lovely tree-lined street in Ravenswood! Tons of character abounds with its exposed brick walls, tall ceilings and gorgeous hardwood floors throughout. The open concept front living, dining and kitchen combo is perfect for modern day living and entertaining. Sunlight pours in all day long with west facing exposure; separate dining space in lovely sunroom or bay with three walls of windows. The cook's kitchen features a large peninsula offering plenty of space for breakfast bar seating, stainless steel appliances including new separate beverage fridge, stone counters, custom wood cabinets & lovely window at kitchen sink. The primary bedroom is complete with an ensuite stone bath featuring large dual sink vanity; plus a professionally organized walk-in closet. Gracious second bedroom and bath. Side by side laundry room with 42" upper cabinets. New AC in 2022. Large rear deck that has just been resealed and stained. Wonderfully maintained and cared for home! Gated and secured parking space included in price. Boutique 7-unit walk-up building in Ravenswood just steps to public transportation (Metra & Brown line), grocery, fitness and tons of dining and shopping options that Ravenswood and Lincoln Square have to offer. Must see this gem!

    Zillow last checked:

    Listing updated:

    Listed by:

    Brooke Bakalar Sloane 847-432-0700,

    @properties Christie's International Real Estate,

    Megan Tirpak 773-415-2911,

    @properties Christie's International Real Estate

    Bought with:

    JimB. Buczynski

    Compass

    Source: MRED as distributed by MLS GRID,MLS#: 11969973MLS Logo

    Facts & features

    Interior

    Bedrooms & bathrooms
    • Bedrooms: 2
    • Bathrooms: 2
    • Full bathrooms: 2
    Rooms
    • Room types: Deck, Gallery, Heated Sun Room
    Primary bedroom
    • Features: Flooring (Hardwood), Window Treatments (Blinds), Bathroom (Full)
    • Level: Main
    • Area: 154 Square Feet
    • Dimensions: 14X11
    Bedroom 2
    • Features: Flooring (Hardwood), Window Treatments (Blinds)
    • Level: Main
    • Area: 132 Square Feet
    • Dimensions: 12X11
    Deck
    • Level: Main
    • Area: 126 Square Feet
    • Dimensions: 14X09
    Dining room
    • Features: Flooring (Hardwood)
    • Level: Main
    • Dimensions: COMBO
    Other
    • Features: Flooring (Hardwood)
    • Level: Main
    • Area: 184 Square Feet
    • Dimensions: 46X04
    Other
    • Features: Flooring (Hardwood), Window Treatments (Blinds)
    • Level: Main
    • Area: 66 Square Feet
    • Dimensions: 11X6
    Kitchen
    • Features: Kitchen (Eating Area-Breakfast Bar, Island), Flooring (Hardwood)
    • Level: Main
    • Area: 130 Square Feet
    • Dimensions: 13X10
    Laundry
    • Features: Flooring (Ceramic Tile)
    • Level: Main
    • Area: 25 Square Feet
    • Dimensions: 5X5
    Living room
    • Features: Flooring (Hardwood), Window Treatments (Blinds)
    • Level: Main
    • Area: 216 Square Feet
    • Dimensions: 18X12
    Heating
    • Natural Gas, Forced Air
    Cooling
    • Central Air
    Appliances
    • Included: Range, Microwave, Dishwasher, Refrigerator, Washer, Dryer, Disposal, Humidifier
    • Laundry: Washer Hookup, In Unit
    Features
    • Walk-In Closet(s)
    • Flooring: Hardwood
    • Windows: Screens
    • Basement: None
    • Number of fireplaces: 1
    • Fireplace features: Wood Burning, Gas Starter, Living Room
    Interior area
    • Total structure area: 0
    • Total interior livable area: 1,400 sqft

    Property

    Parking
    • Total spaces: 1
    • Parking features: Concrete, Off Alley, Assigned, On Site, Owned
    Accessibility
    • Accessibility features: No Disability Access
    Features
    • Patio & porch: Deck, Porch
    • Exterior features: Balcony
    • Fencing: Fenced
    Lot
    • Features: Common Grounds, Landscaped
    Details
    • Parcel number: 14182080221002
    • Special conditions: List Broker Must Accompany
    • Other equipment: TV-Cable, Intercom, Ceiling Fan(s)

    Construction

    Type & style
    • Home type: Condo
    • Property subtype: Condominium, Single Family Residence
    Materials
    • Brick
    • Foundation: Concrete Perimeter
    • Roof: Asphalt
    Condition
    • New construction: No
    • Year built: 1917
    • Major remodel year: 2005

    Utilities & green energy

    • Electric: 100 Amp Service
    • Sewer: Public Sewer
    • Water: Lake Michigan, Public
    • Utilities for property: Cable Available

    Community & HOA

    Community
    • Security: Carbon Monoxide Detector(s)
    HOA
    • Has HOA: Yes
    • Services included: Water, Parking, Insurance, Exterior Maintenance, Lawn Care, Scavenger, Snow Removal
    • HOA fee: $256 monthly
    Location
    • Region: Chicago

    Financial & listing details

    • Price per square foot: $341/sqft
    • Tax assessed value: $384,080
    • Annual tax amount: $7,198
    • Date on market: 1/31/2024
    • Listing terms: Conventional
    • Ownership: Condo

    Price history

    DateEventPrice
    3/1/2024Sold$477,000+8.7%$341/sqft
    Source: MRED as distributed by MLS GRID #11969973 Report a problem
    2/23/2024Pending sale$439,000$314/sqft
    Source: MRED as distributed by MLS GRID #11969973 Report a problem
    2/5/2024Contingent$439,000$314/sqft
    Source: MRED as distributed by MLS GRID #11969973 Report a problem
    1/31/2024Listed for sale$439,000+11.1%$314/sqft
    Source: MRED as distributed by MLS GRID #11969973 Report a problem
    9/22/2020Sold$395,000-3.7%$282/sqft
    Source: MRED as distributed by MLS GRID #10789474 Report a problem
    7/30/2020Pending sale$410,000$293/sqft
    Source: Keller Williams Chicago-Lincoln Park #10789474 Report a problem
    7/21/2020Listed for sale$410,000-8.9%$293/sqft
    Source: Keller Williams Chicago-Lincoln Park #10789474 Report a problem
    6/16/2016Sold$450,000+28.6%$321/sqft
    Source: Agent Provided Report a problem
    8/25/2014Sold$350,000$250/sqft
    Source: Agent Provided Report a problem
    7/8/2014Listed for sale$350,000+15.5%$250/sqft
    Source: @properties #08665129 Report a problem
    7/20/2011Sold$303,000-5.3%$216/sqft
    Source: Baird & Warnerc #07600731_60640_2 Report a problem
    6/22/2011Pending sale$320,000$229/sqft
    Source: Baird & Warner - City North #07600731 Report a problem
    4/30/2011Listed for sale$320,000-8.6%$229/sqft
    Source: Baird & Warner - City North #07600731 Report a problem
    2/16/2011Listing removed$350,000$250/sqft
    Source: Baird & Warner - City North #07600731 Report a problem
    8/11/2010Price change$350,000-4.1%$250/sqft
    Source: Baird & Warner - City North #07600731 Report a problem
    6/12/2010Listed for sale$364,900-3.2%$261/sqft
    Source: iTown Realty #07551215 Report a problem
    6/14/2005Sold$377,000$269/sqft
    Source: Public Record Report a problem

    Public tax history

    YearProperty taxesTax assessment
    2024-- $38,408 +9.7%
    2023$7,384 +2.6%$34,999
    2022$7,199 +2.3%$34,999
    2021$7,038 -8.2%$34,999 +1.7%
    2020$7,665 +1%$34,410 -8.9%
    2019$7,590 +1.7%$37,780
    2018$7,463 -0.9%$37,780 +7.9%
    2017$7,534 +7.5%$34,999
    2016$7,010 +9.3%$34,999
    2015$6,413 +13.8%$34,999 +15.2%
    2014$5,636 +2%$30,374
    2013$5,524 +1.4%$30,374
    2012$5,450 +0.6%$30,374 -14.3%
    2011$5,419 -1%$35,461
    2010$5,474 +4.2%$35,461
    2009$5,252 +8.2%$35,461 -0.6%
    2008$4,854 +0.7%$35,686
    2007$4,819 -0.8%$35,686
    2006$4,858 $35,686
    Find assessor info on the county website

    Neighborhood: Ravenswood

    Nearby schools

    GreatSchools rating
    Schools provided by the listing agent
    • Elementary: Mcpherson Elementary School
    • High: Amundsen High School
    • District: 299

    Source: MRED as distributed by MLS GRID. This data may not be complete. We recommend contacting the local school district to confirm school assignments for this home.

    Get a cash offer in 3 minutes
    Find out how much your home could sell for in as little as 3 minutes with a no-obligation cash offer.
    Estimated market value
    $593,300
    Get a cash offer in 3 minutes
    Find out how much your home could sell for in as little as 3 minutes with a no-obligation cash offer.
    Estimated market value
    $593,300