Beautifully updated home on a wide, flat 2.51 acre lot in Tetherow Crossing! This nicely refreshed 3 bed 2 bath home features a desirable great room floor plan with stunning open kitchen fully remodeled with new cabinetry, countertops, a huge island work space, appliances and flooring. The oversized primary suite offers a spacious en suite bath with jetted tub and a large ADA accessible walk in shower. Sliding glass doors open directly from the primary bedroom to a brand new deck! The home has been freshly painted inside and out and offers metal roofing on the home and shop. A massive 30'x56' three bay shop provides possibilities with room for an office! Bring all your hobbies and toys, this fully fenced and gated property offers many wonderful opportunities.
Closed
$530,000
4645 NW 52nd St, Redmond, OR 97756
3beds
2baths
1,458sqft
Manufactured On Land, Manufactured Home
Built in 1981
2.51 Acres Lot
$526,100 Zestimate®
$364/sqft
$2,247 Estimated rent
Home value
$526,100
$489,000 - $563,000
$2,247/mo
Zestimate® history
Owner options
List your home for rent
$2,247/mo
Rent Zestimate®
Find your next renter with Zillow Rental Manager. Plus, with online applications, you can quickly screen prospective tenants – for free.
$2,247/mo
Rent Zestimate®
Refinance and save
$3,421/mo
Est. payment
Refinancing to a lower rate could help reduce your monthly payments and save thousands over the life of the loan.
$3,421/mo
Est. payment
Explore your selling options
Work with a Zillow partner agent
Leverage their expertise and Zillow's premium Showcase listings to get your home seen by more buyers.
Get startedList with your own agent
Get your home in front of millions of buyers by listing it on Zillow.
Learn how to do itSell it yourself
Take full control of how buyers see your home on Zillow by listing For Sale by Owner (FSBO).
List your homeWhat's special
Huge island work spaceOversized primary suiteSpacious en suite bathJetted tubStunning open kitchen
Zillow last checked:
Listing updated:
Listed by:
Windermere Realty Trust 541-923-4663
Bought with:
eXp Realty, LLC
Source: Oregon Datashare,MLS#: 220214388
Facts & features
Interior
Bedrooms & bathrooms
- Bedrooms: 3
- Bathrooms: 2
Heating
- Electric, Forced Air, Pellet Stove
Cooling
- None
Appliances
- Included: Dishwasher, Microwave, Oven, Range, Refrigerator, Water Heater
Features
- Ceiling Fan(s), Double Vanity, Fiberglass Stall Shower, Kitchen Island, Laminate Counters, Open Floorplan, Primary Downstairs, Shower/Tub Combo, Soaking Tub, Vaulted Ceiling(s)
- Flooring: Laminate, Vinyl
- Windows: Double Pane Windows, Vinyl Frames
- Basement: None
- Has fireplace: No
- Common walls with other units/homes: No Common Walls
Interior area
- Total structure area: 1,458
- Total interior livable area: 1,458 sqft
Property
Parking
- Total spaces: 3
- Parking features: Detached, Driveway, Gated, Gravel, RV Access/Parking, Workshop in Garage
- Garage spaces: 3
- Has uncovered spaces: Yes
Features
- Levels: One
- Stories: 1
- Patio & porch: Covered Deck, Deck
- Fencing: Fenced
- Has view: Yes
- View description: Territorial
Lot
- Size: 2.51 Acres
- Features: Corner Lot, Level, Native Plants
Details
- Additional structures: Workshop
- Parcel number: 155265
- Zoning description: MUA10
- Special conditions: Standard
- Horses can be raised: Yes
Construction
Type & style
- Home type: MobileManufactured
- Architectural style: Ranch
- Property subtype: Manufactured On Land, Manufactured Home
Materials
- Foundation: Block
- Roof: Metal
Condition
- New construction: No
- Year built: 1981
Utilities & green energy
- Sewer: Septic Tank, Standard Leach Field
- Water: Public
Green energy
- Water conservation: Water-Smart Landscaping
Community & HOA
Community
- Features: Access to Public Lands
- Security: Carbon Monoxide Detector(s), Smoke Detector(s)
- Subdivision: Tetherow Crossing
HOA
- Has HOA: Yes
- Amenities included: Other
- HOA fee: $300 annually
Location
- Region: Redmond
Financial & listing details
- Price per square foot: $364/sqft
- Tax assessed value: $478,860
- Annual tax amount: $3,040
- Date on market: 1/28/2026
- Cumulative days on market: 48 days
- Listing terms: Cash,Conventional,FHA,VA Loan
- Inclusions: Refrigerator, Pellet Stove, Microwave, Dishwasher, Range/oven
- Road surface type: Paved
- Body type: Double Wide
Price history
| Date | Event | Price |
|---|---|---|
| 4/22/2026 | Sold | $530,000-9.4%$364/sqft |
Source:  Oregon Datashare #220214388 Report a problem Oregon Datashare #220214388 Report a problem | ||
| 3/17/2026 | Pending sale | $585,000$401/sqft |
Source: Oregon Datashare #220214388 Report a problem | ||
| 1/28/2026 | Listed for sale | $585,000+283.6%$401/sqft |
Source: Oregon Datashare #220214388 Report a problem | ||
| 11/18/2013 | Sold | $152,500$105/sqft |
Source: Oregon Datashare #201302573 Report a problem | ||
Public tax history
| Year | Property taxes | Tax assessment |
|---|---|---|
| 2025 | $3,040 +4.6% | $179,780 +3% |
| 2024 | $2,906 +4.9% | $174,550 +6.1% |
| 2023 | $2,770 +8.9% | $164,540 |
| 2022 | $2,543 +3.1% | $164,540 +6.1% |
| 2021 | $2,466 | $155,100 |
| 2020 | -- | $155,100 +6.1% |
| 2019 | $2,237 | $146,210 |
| 2018 | $2,237 | $146,210 |
Find assessor info on the county website
Neighborhood: 97756
Nearby homes
- $214,7303 bd1 ba144 sqft4645 NW 52nd St, Redmond, OR 97756Off Market
- $650,0003 bd2 ba1.7k sqft4451 NW 52nd St, Redmond, OR 97756For Sale
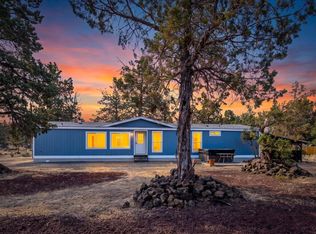
- $665,5003 bd2 ba874 sqft5300 NW Coyner Ave, Redmond, OR 97756Off Market
- $424,0003 bd1 ba1.5k sqft4532 NW 52nd St, Redmond, OR 97756Off Market
- $667,1003 bd2 ba1.9k sqft4606 NW 52nd St, Redmond, OR 97756Off Market
- $617,7004 bd2 ba1.5k sqft5230 NW Coyner Ave, Redmond, OR 97756Off Market
- $950,0003 bd2 ba1.9k sqft5330 NW Coyner Ave, Redmond, OR 97756Sold
- $552,5003 bd2 ba1.4k sqft4688 NW 52nd St, Redmond, OR 97756Off Market
Nearby schools
GreatSchools rating
- 9/10Sage Elementary SchoolGrades: K-5Distance: 5.2 mi
- 6/10Obsidian Middle SchoolGrades: 6-8Distance: 4.5 mi
- 7/10Ridgeview High SchoolGrades: 9-12Distance: 5.8 mi
Schools provided by the listing agent
- Elementary: Sage Elem
- Middle: Obsidian Middle
- High: Redmond High
Source: Oregon Datashare. This data may not be complete. We recommend contacting the local school district to confirm school assignments for this home.
Sell for more on Zillow
Get a Zillow Showcase℠ listing at no additional cost and you could sell for .
$526,100
2% more
+$10,522
With Zillow Showcase(estimated)
$536,622
- Oregon
- Deschutes County
- Redmond
- 97756
- 4645 NW 52nd St
Nearby cities
Nearby zip codes
Other Redmond Topics
