Come home each day to resort style relaxation in your two bedroom, 2.5 bath condo. With windows on two sides and a wrap around deck, you’ll enjoy beautiful golf course views. Should you choose to work from home you have a home office with its own golf course view. Your living room/dining room areas include a wood burning fireplace for cool evenings and provide a large space with multiple possible arrangements, perfect for entertaining. Besides the office, the first floor has a generous bedroom with its own bath and two closets, a laundry/half bath, and the central kitchen. At day’s end, you may retire to the second floor loft’s bedroom with its own bath and walk in closet. You’ll even have walk-in attic storage. The seller is providing a home warranty. The condo’s windows have all been replaced, most recently the three sliders and back window with Pella. The AC and furnace are 4 years old. The bathrooms have been updated and all appliances stay including the gas cooktop and the washer and dryer. You’ll have a garage space for your car and you’ll have no worries about maintenance like lawn mowing or snow removal in this easy living condo. You can spend your spare time in the Fairway 12 pool, at a picnic in the adjacent shelter, engaged in nearby Lake Erie activities or whatever you wish. You’ll have easy access to shopping, entertainment, dining, the lake, Rt. 6, and Rt 2 to I 90.
Closed
$129,900
4645 Oakhill Blvd APT 305B, Lorain, OH 44053
2beds
1,499sqft
Townhouse, Condominium
Built in 1981
-- sqft lot
$144,400 Zestimate®
$87/sqft
$1,833 Estimated rent
Home value
$144,400
$134,000 - $155,000
$1,833/mo
Zestimate® history
Owner options
List your home for rent
$1,833/mo
Rent Zestimate®
Find your next renter with Zillow Rental Manager. Plus, with online applications, you can quickly screen prospective tenants – for free.
$1,833/mo
Rent Zestimate®
Refinance and save
$1,360/mo
Est. payment
Refinancing to a lower rate could help reduce your monthly payments and save thousands over the life of the loan.
$1,360/mo
Est. payment
Explore your selling options
Work with a Zillow partner agent
Leverage their expertise and Zillow's premium Showcase listings to get your home seen by more buyers.
Get startedList with your own agent
Get your home in front of millions of buyers by listing it on Zillow.
Learn how to do itSell it yourself
Take full control of how buyers see your home on Zillow by listing For Sale by Owner (FSBO).
List your homeWhat's special
Zillow last checked:
Listing updated:
Listed by:
Cheryl R Repko 440-937-8004aprice@h2hrealtors.com,
House to Home Real Estate Professionals, LLC.
Bought with:
Tanas R Wilcox, 2015003597
RE/MAX Crossroads Properties
Source: MLS Now,MLS#: 5051933 Originating MLS: Lorain County Association Of REALTORS
Originating MLS: Lorain County Association Of REALTORSFacts & features
Interior
Bedrooms & bathrooms
- Bedrooms: 2
- Bathrooms: 3
- Full bathrooms: 2
- 1/2 bathrooms: 1
- Main level bathrooms: 2
- Main level bedrooms: 1
Primary bedroom
- Description: Flooring: Laminate
- Features: Vaulted Ceiling(s), Walk-In Closet(s)
- Level: Second
- Dimensions: 20 x 11
Bedroom
- Description: Flooring: Carpet
- Features: Vaulted Ceiling(s)
- Level: First
- Dimensions: 15 x 14
Primary bathroom
- Description: Flooring: Ceramic Tile
- Level: Second
- Dimensions: 13 x 5
Dining room
- Description: Flooring: Carpet
- Features: Chandelier
- Level: First
- Dimensions: 18 x 13
Eat in kitchen
- Description: Flooring: Luxury Vinyl Tile
- Features: Breakfast Bar
- Level: First
- Dimensions: 13 x 12
Living room
- Description: Flooring: Carpet
- Features: Fireplace, Track Lighting, Vaulted Ceiling(s)
- Level: First
- Dimensions: 17 x 13
Office
- Description: Flooring: Carpet
- Level: First
- Dimensions: 14 x 10
Heating
- Forced Air, Gas
Cooling
- Central Air
Appliances
- Included: Built-In Oven, Cooktop, Dryer, Dishwasher, Refrigerator, Washer
- Laundry: Washer Hookup, Electric Dryer Hookup, Main Level, Laundry Tub, In Unit, Sink
Features
- Cathedral Ceiling(s), Entrance Foyer, High Ceilings, His and Hers Closets, Multiple Closets, Storage, Track Lighting, Vaulted Ceiling(s), Walk-In Closet(s)
- Windows: Insulated Windows
- Basement: None
- Number of fireplaces: 1
- Fireplace features: Living Room, Wood Burning
Interior area
- Total structure area: 1,499
- Total interior livable area: 1,499 sqft
- Finished area above ground: 1,499
Property
Parking
- Total spaces: 1
- Parking features: Detached, Garage, Garage Door Opener
- Garage spaces: 1
Features
- Levels: Two
- Stories: 2
- Patio & porch: Deck, Wrap Around
- Has private pool: Yes
- Pool features: Fenced, In Ground, Outdoor Pool, Community
- Has view: Yes
- View description: Golf Course
Lot
- Size: 296 Square Feet
- Features: Near Golf Course, Landscaped, Many Trees
Details
- Parcel number: 0203005702015
Construction
Type & style
- Home type: Condo
- Architectural style: Contemporary
- Property subtype: Townhouse, Condominium
- Attached to another structure: Yes
Materials
- Cedar, Vinyl Siding
- Roof: Asphalt,Fiberglass
Condition
- Year built: 1981
Details
- Warranty included: Yes
Utilities & green energy
- Sewer: Public Sewer
- Water: Public
Community & HOA
Community
- Features: Pool
- Subdivision: Fairway Condo
HOA
- Has HOA: No
- Services included: Association Management, Insurance, Maintenance Grounds, Maintenance Structure, Parking, Recreation Facilities, Reserve Fund, Sewer, Snow Removal, Trash, Water
- HOA fee: $481 monthly
Location
- Region: Lorain
Financial & listing details
- Price per square foot: $87/sqft
- Annual tax amount: $1,386
- Date on market: 7/8/2024
- Cumulative days on market: 36 days
- Listing terms: Cash,Conventional
Price history
| Date | Event | Price |
|---|---|---|
| 9/26/2024 | Sold | $129,900$87/sqft |
Source:  MLS Now #5051933 Report a problem MLS Now #5051933 Report a problem | ||
| 8/13/2024 | Pending sale | $129,900$87/sqft |
Source: MLS Now #5051933 Report a problem | ||
| 7/29/2024 | Price change | $129,900-3.8%$87/sqft |
Source: MLS Now #5051933 Report a problem | ||
| 7/8/2024 | Listed for sale | $135,000$90/sqft |
Source: MLS Now #5051933 Report a problem | ||
Public tax history
Tax history is unavailable.
Neighborhood: 44053
Nearby homes
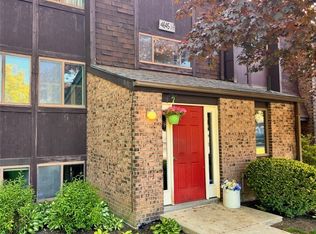
- $100,6002 bd2 ba1k sqft4645 Oakhill Blvd #104, Lorain, OH 44053Off Market
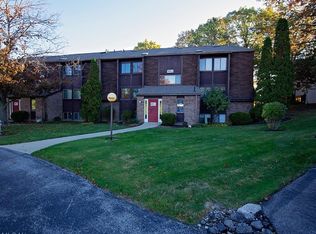
- $115,0002 bd2 ba1k sqft4645 Oakhill Blvd #201, Lorain, OH 44053Sold
- $118,0002 bd3 ba1.4k sqft4645 Oakhill Blvd APT 304, Lorain, OH 44053Sold

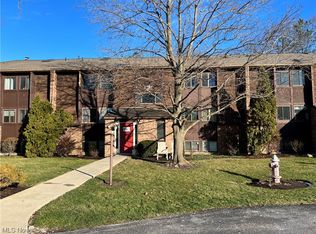
- $100,0002 bd2 ba1k sqft4645 Oak Hill Blvd UNIT 203, Lorain, OH 44053Sold
- $116,3002 bd2 ba1k sqft4645 Oakhill Blvd, Lorain, OH 44053Off Market
- $121,7002 bd2 ba1k sqft4645 Oakhill Blvd APT 103, Lorain, OH 44053Off Market
- $129,9002 bd2 ba1.4k sqft4645 Oakhill Blvd, Lorain, OH 44053Sold
- $100,0002 bd2 ba1k sqft4645 Oakhill Blvd APT 203, Lorain, OH 44053Sold
Nearby schools
GreatSchools rating
- 8/10Walter G. Nord Middle SchoolGrades: 4-5Distance: 1.8 mi
- 8/10Amherst Junior High SchoolGrades: 6-8Distance: 2.3 mi
- 7/10Marion L Steele High SchoolGrades: 9-12Distance: 2 mi
Schools provided by the listing agent
- District: Amherst EVSD - 4701
Source: MLS Now. This data may not be complete. We recommend contacting the local school district to confirm school assignments for this home.
Get a cash offer in 3 minutes
Find out how much your home could sell for in as little as 3 minutes with a no-obligation cash offer.
Estimated market value
$144,400
Get a cash offer in 3 minutes
Find out how much your home could sell for in as little as 3 minutes with a no-obligation cash offer.
Estimated market value
$144,400
- Ohio
- Lorain County
- Lorain
- 44053
- 4645 Oakhill Blvd Apartment 305B
Nearby cities
Nearby zip codes
Other Lorain Topics
