Welcome to this wonderful opportunity in the desirable Occoquan Overlook neighborhood! Situated on a little over 2 acres, this 3-bedroom, 2.5-bath all-brick home offers the perfect combination of space, privacy, and potential. For buyers looking to build some sweat equity, this is an incredible opportunity to own a great home in a great neighborhood and make it truly your own. The spacious great room is the heart of the home, featuring a beautiful fireplace and large sliding glass doors that open to the rear patio, creating an inviting space for entertaining or simply enjoying the peaceful surroundings. A separate office area with its own fireplace provides the perfect setting for working from home, studying, or creating a cozy retreat. Enjoy the outdoors from the screened-in porch, an ideal spot for morning coffee, evening relaxation, or entertaining guests while taking in the expansive property. With more than two acres, there is plenty of room to enjoy the outdoors, garden, play, or create your own backyard oasis. The all-brick exterior provides timeless appeal and lasting durability, while the spacious interior offers a solid foundation for buyers ready to add their personal touches. Whether you're looking for room to spread out, a private setting, or an opportunity to invest in a home with tremendous potential, this Occoquan Overlook property is one you won't want to miss!
Pending
$650,000
4645 Occoquan Overlook, Woodbridge, VA 22192
3beds
2,456sqft
Single Family Residence
Built in 1979
2.11 Acres Lot
$653,800 Zestimate®
$265/sqft
$67/mo HOA
What's special
Beautiful fireplaceSpacious great roomMore than two acresInviting space for entertainingScreened-in porchExpansive property
- 20 days
- 861
- 70
Zillow last checked:
Listing updated:
Listed by:
Devin McElfish 703-828-4749,
LPT Realty, LLC 8773662213
Source: Bright MLS,MLS#: VAPW2127990
Facts & features
Interior
Bedrooms & bathrooms
- Bedrooms: 3
- Bathrooms: 3
- Full bathrooms: 2
- 1/2 bathrooms: 1
- Main level bathrooms: 3
- Main level bedrooms: 3
Basement
- Area: 0
Heating
- Heat Pump, Electric
Cooling
- Central Air, Electric
Appliances
- Included: Cooktop, Dishwasher, Dryer, Oven, Refrigerator, Washer, Water Heater, Water Treat System, Electric Water Heater
Features
- Entry Level Bedroom, Kitchen - Table Space
- Flooring: Carpet
- Has basement: No
- Number of fireplaces: 2
Interior area
- Total structure area: 2,456
- Total interior livable area: 2,456 sqft
- Finished area above ground: 2,456
- Finished area below ground: 0
Property
Parking
- Total spaces: 2
- Parking features: Garage Faces Front, Inside Entrance, Attached
- Attached garage spaces: 2
Accessibility
- Accessibility features: None
Features
- Levels: One
- Stories: 1
- Pool features: None
Lot
- Size: 2.11 Acres
Details
- Additional structures: Above Grade, Below Grade
- Parcel number: 8194168223
- Zoning: A1
- Special conditions: Standard
Construction
Type & style
- Home type: SingleFamily
- Architectural style: Ranch/Rambler
- Property subtype: Single Family Residence
Materials
- Other
- Foundation: Permanent
Condition
- New construction: No
- Year built: 1979
Utilities & green energy
- Sewer: Septic = # of BR
- Water: Well
Community & HOA
Community
- Subdivision: Occoquan Overlook
HOA
- Has HOA: Yes
- Services included: Road Maintenance, Snow Removal
- HOA fee: $800 annually
Location
- Region: Woodbridge
Financial & listing details
- Price per square foot: $265/sqft
- Tax assessed value: $627,900
- Annual tax amount: $6,034
- Date on market: 8/12/2026
- Listing agreement: Exclusive Right To Sell
- Ownership: Fee Simple
Estimated market value
$653,800
$621,000 - $686,000
$3,385/mo
Price history
| Date | Event | Price |
|---|---|---|
| 8/14/2026 | Pending sale | $650,000$265/sqft |
Source:  Bright MLS #VAPW2127990 Report a problem Bright MLS #VAPW2127990 Report a problem | ||
| 8/12/2026 | Listed for sale | $650,000+3511.1%$265/sqft |
Source: Bright MLS #VAPW2127990 Report a problem | ||
| 11/1/1978 | Sold | $18,000$7/sqft |
Source: Agent Provided Report a problem | ||
Public tax history
| Year | Property taxes | Tax assessment |
|---|---|---|
| 2025 | $6,355 +13.2% | $648,100 +14.8% |
| 2024 | $5,615 -1% | $564,600 +3.6% |
| 2023 | $5,672 -7.4% | $545,100 +0.4% |
| 2022 | $6,124 -2.5% | $542,700 +5.3% |
| 2021 | $6,280 +12.6% | $515,300 +13.8% |
| 2020 | $5,579 +118.6% | $453,000 +7.1% |
| 2019 | $2,553 -51.8% | $422,800 -3.6% |
| 2018 | $5,295 +4.9% | $438,500 +4.8% |
| 2017 | $5,049 -1.8% | $418,400 -0.6% |
| 2016 | $5,139 +7.4% | $420,900 +2.7% |
| 2015 | $4,784 | $409,800 +7% |
| 2014 | $4,784 | $382,900 -1.1% |
| 2013 | -- | $387,100 +6.5% |
| 2012 | -- | $363,600 +0.4% |
| 2010 | -- | $362,000 +2.2% |
| 2009 | -- | $354,200 -27.9% |
| 2008 | -- | $491,400 -17.5% |
| 2007 | -- | $595,900 -2.4% |
| 2006 | -- | $610,500 +17.9% |
| 2005 | -- | $517,900 +23.3% |
| 2004 | -- | $420,200 +23.5% |
| 2003 | -- | $340,300 +16% |
| 2002 | -- | $293,400 +5.7% |
| 2001 | -- | $277,700 |
Find assessor info on the county website
Monthly payment
Est. payment
Payment breakdown
Explore the cost of this home by adjusting the details. Changes won't be saved.Climate risks
Neighborhood: 22192
Nearby schools
Schools provided by the listing agent
- District: Prince William County Public Schools
Source: Bright MLS. This data may not be complete. We recommend contacting the local school district to confirm school assignments for this home.
- $1,225,0006 bd4 ba5.5k sqft4689 Occoquan Overlook, Woodbridge, VA 22192For Sale

- $790,0004 bd3 ba3.1k sqft4609 Occoquan Overlook, Woodbridge, VA 22192Off Market
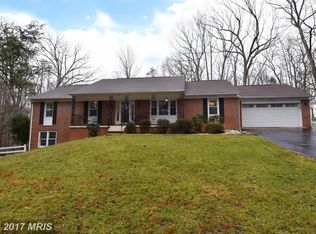
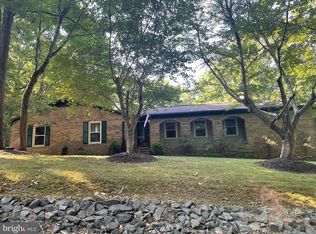
- $792,4004 bd4 ba2.7k sqft4668 Occoquan Overlook, Woodbridge, VA 22192Off Market
- $649,9503 bd2 ba1.9k sqft4624 Occoquan Overlook, Woodbridge, VA 22192Sold
Similar homes
- $650,0004 bd3 ba3.1k sqft12312 White Eagle Dr, Manassas, VA 20112For Sale

 MLS ID #VAPW2122940, Jill Long, CENTURY 21 New Millennium. Bright MLS
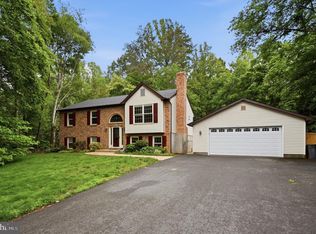
 - $675,0004 bd3 ba2.4k sqft8915 Helen St, Manassas, VA 20112For Sale
 MLS ID #VAPW2119976, Wes Stearns, M.O. Wilson Properties. Bright MLS
 - $600,0003 bd3 ba1.9k sqft2189 Jennings St, Woodbridge, VA 22191For Sale
 MLS ID #VAPW2128414, Melissa Rose, Pearson Smith Realty, LLC. Bright MLS
 - $745,0005 bd4 ba3.4k sqft12855 Valleywood Dr, Woodbridge, VA 22192For Sale
 MLS ID #VAPW2125494, Jennifer Riley, Pearson Smith Realty, LLC. Bright MLS
 - $600,0004 bd2 ba2.1k sqft10829 Moore Dr, Manassas, VA 20111For SaleMLS ID #VAPW2121148, Frances Bissett, Samson Properties. Bright MLS
- $648,0004 bd4 ba2.3k sqft13857 Redford Ln, Woodbridge, VA 22193For SaleMLS ID #VAPW2125050, Ulviye Akhtar, Pearson Smith Realty, LLC. Bright MLS
- $639,9003 bd4 ba2.1k sqft14549 Stephen St, Nokesville, VA 20181For SaleMLS ID #VAPW2127204, Muhammad mir, First American Real Estate. Bright MLS
- $750,0004 bd4 ba3.3k sqft3569 Eskew Ct, Woodbridge, VA 22192For SaleMLS ID #VAPW2128258, Tim Savin, SAVIN Real Estate, LLC.. Bright MLS
- $630,0005 bd3 ba2.3k sqft14708 Vint Hill Rd, Nokesville, VA 20181For SaleMLS ID #VAPW2127042, kayla scott, LPT Realty, LLC. Bright MLS
- $799,9005 bd3 ba3.3k sqft7855 Waller Dr, Manassas, VA 20111For SaleMLS ID #VAPW2127852, Brittany Purdham, Long & Foster Real Estate, Inc.. Bright MLS
- $505,0003 bd2 ba1.9k sqft13203 Hillendale Dr, Woodbridge, VA 22193For SaleMLS ID #VAPW2125948, Jeffrey Martin, Real Broker, LLC. Bright MLS
- $539,0004 bd3 ba1.7k sqft5624 Reardon Ln, Woodbridge, VA 22193For SaleMLS ID #VAPW2127624, Collin Sediqi, Real Broker, LLC. Bright MLS
- $675,0004 bd3 ba3k sqft9622 Autumn Pl, Manassas, VA 20110For SaleMLS ID #VAMN2011326, Mr. Jonathan S Lahey, EXP Realty, LLC. Bright MLS
- $540,0005 bd3 ba2k sqft4527 Glendale Rd, Woodbridge, VA 22193For SaleMLS ID #VAPW2117256, Wayne Mattson, Century 21 Redwood Realty. Bright MLS
- $500,0003 bd4 ba1.4k sqft13217 Nickleson Dr, Woodbridge, VA 22193For SaleMLS ID #VAPW2116602, Sarah Reynolds, Keller Williams Realty. Bright MLS
- $598,9905 bd3 ba2.4k sqft17508 Clinton Dr, Accokeek, MD 20607For SaleMLS ID #MDPG2211562, Evelyn Walker, Keller Williams Preferred Properties. Bright MLS
- $779,0004 bd3 ba2.1k sqft5214 Heming Ave, Springfield, VA 22151For SaleMLS ID #VAFX2334800, Bill Amery, Long & Foster Real Estate, Inc.. Bright MLS
- $649,9004 bd2 ba1.3k sqft4103 Woodland Dr, Fairfax, VA 22030For SaleMLS ID #VAFC2008964, Lance Nobles, Real Broker, LLC. Bright MLS
- $629,9005 bd3 ba2.6k sqft7692 James Madison Hwy, Gainesville, VA 20155For SaleMLS ID #VAPW2119282, Renzo Falla, RE/MAX Real Estate Connections. Bright MLS
- $740,0004 bd2 ba2.3k sqft8640 Gateshead Rd, Alexandria, VA 22309For SaleMLS ID #VAFX2328188, Andrew Musser, KW United. Bright MLS
