Skip main navigation
For sale
$1,555,000

4645 Ridpath St, Fremont, CA 94538

5beds
2,198sqft
: 
$10,269/mo
Get pre-qualified
Residential, Single Family Residence
Built in 1959
8,580 Square Feet Lot
$1,519,100 Zestimate®
$707/sqft
$-- HOA

What's special

Lush vegetationPaver-stone walkwaysArtificial sodCopper plumbingDecorative retaining wallsDual pane windows
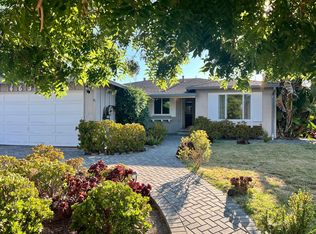
Charming Single-Family Home with a great floor-plan in the Heart of Fremont. Situated in the Sundale Neighborhood in Central Fremont. This Quiet Tree Lined Street Location has lots of potential. With a large Fully Landscaped front yard including lush vegetation, artificial sod, pergola, paver-stone walkways and decorative retaining walls. This property has a huge back yard with lots of space. With a large lot of 8580 sq ft there is plenty of room to expand or add ADU. The Exterior has been Re-Stucco ed with Modern Stucco Design. Copper Plumbing. Dual Pane Windows. Central Heating & AC for main part of the house. Wall Heating for the Addition Part of Home. Roof in great condition with 10 years of life. This Two-Story home features - 5 Bedrooms & 3 full baths: Large Eat-in Kitchen with Designated Dining Area. Washer & Dryer inside on the First Floor. The Second Story Addition has an Additional Master Bedroom & Full Bath Room. Only Minutes Away from I-880 & I-680: Minutes Away from BART Station. Close proximity to Major Shopping, Parks, and Schools: Award Winning Azeveda Elementary Schools: Walters Middle & Kennedy. Don't miss this opportunity. Open House Saturday 8-1 from 1 to 4pm.
17 days
|
1,560
|
51
|

Zillow last checked:

Listing updated:

Listed by:

Timothy Blood DRE #01803305 510-673-2856,

Excel Realty,

Desiree Shockey DRE #01983483 925-493-1521,

Excel Realty

Source: Bay East AOR,MLS#: 41141902MLS Logo

    Facts & features

    Interior

    Bedrooms & bathrooms
    • Bedrooms: 5
    • Bathrooms: 3
    • Full bathrooms: 3
    Rooms
    • Room types: 4 Bedrooms, 2 Baths, Main Entry, Bonus Room, Primary Bedroom
    Kitchen
    • Features: Counter - Solid Surface, Eat-in Kitchen, Electric Range/Cooktop, Microwave, Oven Built-in
    Heating
    • Forced Air, Wall Furnace
    Cooling
    • Ceiling Fan(s), Central Air, Wall/Window Unit(s)
    Appliances
    • Included: Electric Range, Microwave, Oven
    • Laundry: Laundry Closet, Common Area
    Features
    • Counter - Solid Surface
    • Flooring: Hardwood, Carpet
    • Number of fireplaces: 1
    • Fireplace features: Wood Burning
    Interior area
    • Total structure area: 2,198
    • Total interior livable area: 2,198 sqft

    Property

    Parking
    • Total spaces: 2
    • Parking features: Attached
    • Garage spaces: 2
    Features
    • Levels: Two
    • Stories: 2
    • Pool features: None
    • Fencing: Fenced
    Lot
    • Size: 8,580 Square Feet
    • Features: Premium Lot, Back Yard, Front Yard, Landscaped, Side Yard, Landscape Front
    Details
    • Parcel number: 531275
    • Special conditions: Standard
    • Other equipment: None

    Construction

    Type & style
    • Home type: SingleFamily
    • Architectural style: Contemporary
    • Property subtype: Residential, Single Family Residence
    Materials
    • Stucco
    • Roof: Composition
    Condition
    • Existing
    • New construction: No
    • Year built: 1959

    Utilities & green energy

    • Electric: No Solar
    • Sewer: Public Sewer
    • Water: Public

    Community & HOA

    Community
    • Subdivision: Sundale
    HOA
    • Has HOA: No
    Location
    • Region: Fremont

    Financial & listing details

    • Price per square foot: $707/sqft
    • Tax assessed value: $94,148
    • Price range: $1.6M - $1.6M
    • Date on market: 7/16/2026
    • Listing agreement: Excl Right
    • Listing terms: Cash,Conventional,FHA

      Estimated market value

      $1,519,100

      $1.44M - $1.60M

      $5,416/mo

      Price history

      DateEventPrice
      7/16/2026Listed for sale$1,555,000$707/sqft
      Source: Bay East AOR #41141902 Report a problem

      Public tax history

      YearProperty taxesTax assessment
      2025-- $94,148 +2%
      2024$1,715 +4.2%$92,301 +2%
      2023$1,646 +3.3%$90,492 +2%
      2022$1,594 +2.2%$88,718 +2%
      2021$1,560 +6.2%$86,979 +1%
      2020$1,469 +0.9%$86,087 +2%
      2019$1,455 +5.2%$84,400 +2%
      2018$1,383 $82,744 +2%
      2017$1,383 +3%$81,122 +2%
      2016$1,342 -0.3%$79,531 +1.5%
      2015$1,346 $78,337 +2%
      2014$1,346 $76,802 +0.5%
      2013-- $76,456 +2%
      2012-- $74,957 +2%
      2011-- $73,487 +0.8%
      2010-- $72,937 -0.2%
      2009-- $73,112 +2%
      2008-- $71,678 +2%
      2007-- $70,273 +2%
      2006-- $68,894 +2%
      2005-- $67,544 +2%
      2004-- $66,221 +1.9%
      2003-- $65,007 +2%
      2002-- $63,732 +2%
      2001$846 $62,483
      Find assessor info on the county website

      Monthly payment

      Est. payment

      Payment breakdown

      Explore the cost of this home by adjusting the details. Changes won't be saved.
      All calculations are estimates and provided by Zillow, Inc. for informational purposes only. Actual amounts may vary.
      HOA fees may include property taxes on listings classified as Co-Ops. Contact the listing agent and/or owner for fee details.
      Mortgage interest rates are dependent on a number of factors, including credit score, down payment, and repayment length. Interest rate data provided by Zillow Group Marketplace, Inc. as of 1/1/1970 from various mortgage lenders with which we have lead or other similar arrangements; the Estimated Payment is an average of those rates.
      See how much you could borrow to make a competitive offer.

      Climate risks

      Neighborhood: Sundale

      Getting around

      61 / 100
      Somewhat Walkable
      29 / 100
      Some Transit
      65 / 100
      Bikeable

      Nearby schools

      GreatSchools rating

      A local agent can set up tours, give advice and negotiate with sellers.

      Browse local experts

      Similar homes

          • Local buyer's agents are ready to help