Skip main navigation
Sold for $289,000
  • $289,000

    4645 S 45th St, Lincoln, NE 68516

    3beds
    1,675sqft
    SingleFamily
    Built in 1961
    0.26 Acres Lot
    $320,700 Zestimate®
    $173/sqft
    $1,950 Estimated rent

    Home value

    $320,700

    $305,000 - $337,000

    $1,950/mo

    Zestimate® history
    Loading
    Loading...

    Owner options

    List your home for rent

    $1,950/mo

    Rent Zestimate®

    Find your next renter with Zillow Rental Manager. Plus, with online applications, you can quickly screen prospective tenants – for free.

    Learn more

    $1,950/mo

    Rent Zestimate®

    Refinance and save

    $1,886/mo

    Est. payment

    Refinancing to a lower rate could help reduce your monthly payments and save thousands over the life of the loan.

    See today's rates

    $1,886/mo

    Est. payment

    Explore your selling options

    Work with a Zillow partner agent

    Leverage their expertise and Zillow's premium Showcase listings to get your home seen by more buyers.

    Get started

    List with your own agent

    Get your home in front of millions of buyers by listing it on Zillow.

    Learn how to do it

    Sell it yourself

    Take full control of how buyers see your home on Zillow by listing For Sale by Owner (FSBO).

    List your home

    What's special

    Ranch homePatio areaAmple work spaceNew counter-topsHalf bathNewer roofNew water heater
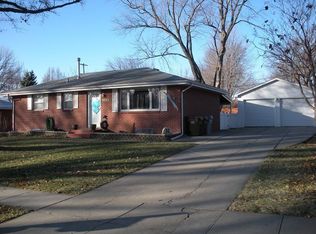
    Beautiful, updated, ranch home in a fantastic location! It is truly move-in ready, and is minutes from shopping, entertainment, and recreation. Situated on a large, corner lot, this home features an 'L' shaped driveway that allows access to both 45th Street and La Salle Street, is 1 block from Pound Middle School. The entire lot is equipped with underground sprinklers, has a fenced backyard with patio area, and boasts 7 mature trees. The home has a newer roof and gutters, (2022), furnace/ac/heat-pump (2007), a new water heater (2015), and has a water softener with drinking water filtration system. The *entire home* was re-insulated in 2012 to allow for energy efficiency. The first floor is updated with fresh, neutral, paint throughout the main areas, new counter-tops, sink and SS appliances in the kitchen, bath has tiled shower and granite counter-tops. The upstairs features all new vinyl floors, with 1 bedroom having solid wood floors and the remaining 2 bedrooms have neutral, carpet over the original solid wood floors, which could be re-finished to your taste. Bedroom walls/ceilings can be repainted if requested. The basement has partial finish and is wired for a home theatre system. It also has a half bath with space for an additional shower, a laundry room with shop sink and additional storage, and plenty of space for 2 additional (non-conforming) bedrooms, or storage space. There is truly room to customize this area to your needs and desires! The oversize, 2 stall, garage is a dream with its ample work space, shelving, and cabinets. Add a double garage door and make it a three-stall. The space is there! This home has been well cared for and is truly a MUST SEE!

    Facts & features

    Interior

    Bedrooms & bathrooms
    • Bedrooms: 3
    • Bathrooms: 2
    • Full bathrooms: 1
    • 1/2 bathrooms: 1
    Heating
    • Heat pump, Electric
    Cooling
    • Central
    Appliances
    • Included: Dishwasher, Dryer, Microwave, Range / Oven, Refrigerator
    Features
    • Flooring: Tile, Carpet, Hardwood, Linoleum / Vinyl
    • Basement: Partially finished
    • Has fireplace: No
    Interior area
    • Total interior livable area: 1,675 sqft

    Property

    Parking
    • Total spaces: 2
    • Parking features: Garage - Attached, Off-street
    Features
    • Exterior features: Stone, Brick, Metal
    • Has view: Yes
    • View description: City
    Lot
    • Size: 0.26 Acres
    Details
    • Parcel number: 1608101022000

    Construction

    Type & style
    • Home type: SingleFamily
    Materials
    • Roof: Asphalt
    Condition
    • Year built: 1961

    Community & neighborhood

    Location
    • Region: Lincoln

    Price history

    DateEventPrice
    7/19/2023Sold$289,000$173/sqft
    Source: Public Record Report a problem
    6/4/2023Pending sale$289,000$173/sqft
    Source: Owner Report a problem
    5/14/2023Listed for sale$289,000+84.1%$173/sqft
    Source: Owner Report a problem
    6/22/2015Sold$157,000+23.6%$94/sqft
    Source: Public Record Report a problem
    10/1/2004Sold$127,000+284.8%$76/sqft
    Source: Public Record Report a problem
    12/6/2001Sold$33,000$20/sqft
    Source: Public Record Report a problem

    Public tax history

    YearProperty taxesTax assessment
    2025$3,645 -4.2%$283,700 +4.5%
    2024$3,805 -9.7%$271,500 +8%
    2023$4,215 +7.4%$251,500 +27.5%
    2022$3,923 -0.2%$197,300
    2021$3,932 +24.2%$197,300 +19.1%
    2020$3,166 -5.2%$165,700
    2019$3,339 +8.3%$165,700 +7.8%
    2018$3,083 +4.5%$153,700
    2017$2,950 +17.6%$153,700 +19.3%
    2016$2,508 $128,800
    2015$2,508 +0.7%$128,800 +4.5%
    2014$2,491 +3.9%$123,300
    2013$2,398 $123,300
    2012-- $123,300 -5.2%
    2011-- $130,000
    2010-- $130,000
    2009-- $130,000 +1.2%
    2008-- $128,474
    2007-- $128,474
    2006-- $128,474
    2005$2,254 +1.3%--
    2004$2,225 --
    2003$2,225 +6.8%--
    2002$2,083 +1%--
    2001$2,063 +7.3%--
    2000$1,922 --

    Find assessor info on the county website

    Neighborhood: College View

    Nearby schools

    GreatSchools rating
    Get pre-qualified for a loan
    At Zillow Home Loans, we can pre-qualify you in as little as 5 minutes with no impact to your credit score.

    An equal housing lender. NMLS #10287.

    Sell for more on Zillow
    Get a Zillow Showcase℠ listing at no additional cost and you could sell for .
    $320,700
    2% more
    +$6,414
    With Zillow Showcase(estimated)
    $327,114