Welcome home to 4645 S Inca Street, a comfortable ranch tucked in the heart of Broadway Heights. This inviting layout is built for everyday living and easy gathering, with room to grow and a backyard that actually gets used.
Step inside to an open main-level floor plan that connects the kitchen, dining room, and family room, anchored by a stone fireplace. Laundry is conveniently on the main floor, and three bedrooms include a large primary suite that gives the owners’ space the presence it deserves. The flow is simple, livable, and well suited to both quiet nights in and hosting friends.
The finished lower level adds real flexibility. Two additional bedrooms, a family room, a three-quarter bathroom, a bonus room, and storage create options for guests, a home office, a media space, or a teen hangout. All of the lower-level windows are egress windows, giving the basement the light and usability buyers look for.
Outside, the large, well-maintained backyard is one of the home’s best features. A garden area, storage shed, and covered concrete patio make grilling, entertaining, and weekend projects easy. Mature trees provide generous shade through the hot summer months, so the patio stays comfortable when Colorado heat arrives.
Centrally located in Broadway Heights, the home puts you close to the energy of South Broadway, everyday conveniences, parks, and straightforward access across the Denver metro. Whether you are looking for a first home with room to expand, a place to settle in and stay, or a property with indoor-outdoor living that works year-round, 4645 S Inca Street delivers space, function, and a setting that feels like home from day one.
Accepting backups
$619,900
4645 S Inca Street, Englewood, CO 80110
5beds
2,736sqft
Single Family Residence
Built in 1961
9,801 Square Feet Lot
$622,500 Zestimate®
$227/sqft
$-- HOA
What's special
- 26 days
- 478
- 22
Zillow last checked:
Listing updated:
Listed by:
The Billy Van Heusen Team 720-507-4245 sell@bvhteam.com,
Keller Williams DTC,
William Van Heusen 303-517-0799,
Keller Williams DTC
Source: REcolorado as distributed by MLS GRID,MLS#: 8026240
Facts & features
Interior
Bedrooms & bathrooms
- Bedrooms: 5
- Bathrooms: 3
- 3/4 bathrooms: 2
- 1/2 bathrooms: 1
- Main level bathrooms: 2
- Main level bedrooms: 3
Bedroom
- Features: Primary Suite
- Level: Main
- Area: 229.5 Square Feet
- Dimensions: 15 x 15.3
Bedroom
- Level: Main
- Area: 170.73 Square Feet
- Dimensions: 12.1 x 14.11
Bedroom
- Level: Main
- Area: 164.56 Square Feet
- Dimensions: 12.1 x 13.6
Bedroom
- Level: Basement
- Area: 178.16 Square Feet
- Dimensions: 13.6 x 13.1
Bedroom
- Level: Basement
- Area: 150.96 Square Feet
- Dimensions: 13.6 x 11.1
Bathroom
- Features: Primary Suite
- Level: Main
- Area: 19.73 Square Feet
- Dimensions: 4.8 x 4.11
Bathroom
- Level: Main
- Area: 22.48 Square Feet
- Dimensions: 5.11 x 4.4
Bathroom
- Level: Basement
- Area: 90.19 Square Feet
- Dimensions: 9.9 x 9.11
Bonus room
- Level: Basement
- Area: 262.68 Square Feet
- Dimensions: 13.2 x 19.9
Dining room
- Level: Main
- Area: 127.33 Square Feet
- Dimensions: 11.9 x 10.7
Family room
- Level: Basement
- Area: 361.68 Square Feet
- Dimensions: 13.2 x 27.4
Kitchen
- Level: Main
- Area: 201.72 Square Feet
- Dimensions: 24.6 x 8.2
Living room
- Level: Main
- Area: 252.93 Square Feet
- Dimensions: 15.7 x 16.11
Heating
- Baseboard
Cooling
- Air Conditioning-Room
Appliances
- Included: Convection Oven, Cooktop, Dishwasher, Disposal, Dryer, Oven, Refrigerator, Washer
Features
- Built-in Features, Ceiling Fan(s), Eat-in Kitchen, Entrance Foyer, Smoke Free
- Flooring: Concrete, Wood
- Basement: Daylight,Finished,Full
- Number of fireplaces: 1
- Fireplace features: Gas, Living Room
Interior area
- Total structure area: 2,736
- Total interior livable area: 2,736 sqft
- Finished area above ground: 1,440
- Finished area below ground: 1,296
Video & virtual tour
Property
Parking
- Total spaces: 2
- Parking features: Concrete, Dry Walled, Exterior Access Door, Lighted
- Attached garage spaces: 2
Features
- Levels: One
- Stories: 1
- Patio & porch: Covered, Front Porch, Patio
- Exterior features: Garden, Private Yard, Rain Gutters
Lot
- Size: 9,801 Square Feet
- Features: Sprinklers In Front, Sprinklers In Rear
Details
- Parcel number: 031990211
- Special conditions: Standard
Construction
Type & style
- Home type: SingleFamily
- Property subtype: Single Family Residence
Materials
- Frame
- Foundation: Concrete Perimeter
- Roof: Composition
Condition
- Year built: 1961
Utilities & green energy
- Sewer: Public Sewer
- Water: Public
Community & HOA
Community
- Security: Carbon Monoxide Detector(s), Smoke Detector(s)
- Subdivision: F P Gumaers Bdwy Heights
HOA
- Has HOA: No
Location
- Region: Englewood
Financial & listing details
- Price per square foot: $227/sqft
- Tax assessed value: $583,000
- Annual tax amount: $2,575
- Date on market: 9/17/2026
- Listing terms: 1031 Exchange,Cash,Conventional,FHA,VA Loan
- Exclusions: Sellers Personal Property.
- Ownership: Corporation/Trust
- Road surface type: Paved
Estimated market value
$622,500
$591,000 - $654,000
$3,328/mo
Price history
| Date | Event | Price |
|---|---|---|
| 9/16/2026 | Pending sale | $619,900$227/sqft |
Source:  REcolorado as distributed by MLS GRID #8026240 Report a problem REcolorado as distributed by MLS GRID #8026240 Report a problem | ||
| 9/11/2026 | Listed for sale | $619,900$227/sqft |
Source: REcolorado as distributed by MLS GRID #8026240 Report a problem | ||
Public tax history
| Year | Property taxes | Tax assessment |
|---|---|---|
| 2025 | $2,391 +13.4% | $36,438 -0.7% |
| 2024 | $2,110 +30.7% | $36,689 -10% |
| 2023 | $1,614 +0.4% | $40,766 +40% |
| 2022 | $1,608 | $29,114 -2.8% |
| 2021 | -- | $29,952 -9.9% |
| 2020 | $1,916 +27.9% | $33,234 |
| 2019 | $1,498 | -- |
| 2018 | $1,498 +0.9% | $26,359 |
| 2017 | $1,485 | $26,359 +2.2% |
| 2016 | -- | $25,790 |
| 2015 | -- | $25,790 +25.1% |
| 2014 | $1,204 +30.8% | $20,608 +3.3% |
| 2013 | $921 | $19,950 |
| 2012 | -- | $19,950 |
| 2011 | $1,242 +1.1% | $19,950 -0.3% |
| 2010 | $1,228 +61.5% | $20,020 |
| 2009 | $760 | $20,020 -1.8% |
| 2008 | -- | $20,377 |
| 2007 | -- | $20,377 +9.1% |
| 2006 | -- | $18,682 |
| 2005 | -- | $18,682 -2.3% |
| 2002 | $1,185 +11.6% | $19,120 +17.6% |
| 2001 | $1,063 | $16,260 |
Find assessor info on the county website
Monthly payment
Est. payment
Payment breakdown
Explore the cost of this home by adjusting the details. Changes won't be saved.Climate risks
Neighborhood: Belleview-Cornerstone Park
Nearby schools
Schools provided by the listing agent
- Elementary: Clayton
- Middle: Englewood
- High: Englewood
- District: Englewood 1
Source: REcolorado as distributed by MLS GRID. This data may not be complete. We recommend contacting the local school district to confirm school assignments for this home.


Similar homes
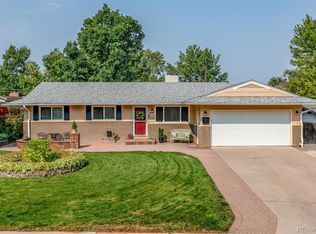
- $640,0003 bd2 ba3.8k sqft3344 W Wagon Trail Drive, Englewood, CO 80110For Sale
 MLS ID #7773119, Debbie Fergione, HomeSmart Realty. REcolorado as distributed by MLS GRID
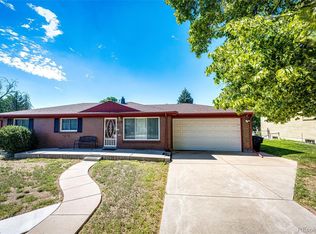
 - $645,0004 bd3 ba2.6k sqft7290 S Penrose Court, Centennial, CO 80122For Sale
 MLS ID #5718384, Missy Crew, The Steller Group, Inc. REcolorado as distributed by MLS GRID
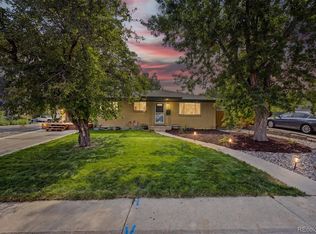
 - $625,0004 bd3 ba2.7k sqft2773 E Euclid Place, Centennial, CO 80121For Sale
 MLS ID #9239204, Kari Kolicko, Milehimodern. REcolorado as distributed by MLS GRID
 - $650,0004 bd2 ba2.4k sqft6510 S Cedar Street, Littleton, CO 80120For Sale
 MLS ID #4945212, Ann Potarf, Your Castle Realty LLC. REcolorado as distributed by MLS GRID
 - $675,0005 bd3 ba2.3k sqft6521 S Logan Street, Centennial, CO 80121For SaleMLS ID #6837085, Rick Cavallaro, Rhino Realty Pros. REcolorado as distributed by MLS GRID
- $624,9004 bd3 ba2.7k sqft5402 E Warren Avenue, Denver, CO 80222For SaleMLS ID #2166303, Ryan Jonke, JPAR Modern Real Estate. REcolorado as distributed by MLS GRID
- $675,0003 bd3 ba2.1k sqft3192 S Gilpin Street, Englewood, CO 80113For SaleMLS ID #4530529, Dan Koski, RE/MAX Alliance. REcolorado as distributed by MLS GRID
- $599,9003 bd2 ba2.3k sqft2743 S Otis Street, Denver, CO 80227For SaleMLS ID #2131190, Jeff Hansen, RE/MAX Professionals. REcolorado as distributed by MLS GRID
- $565,0005 bd3 ba2.8k sqft6985 S Ash Circle, Littleton, CO 80122For SaleMLS ID #7496699, Ben Dorland, Compass - Denver. REcolorado as distributed by MLS GRID
- $614,9003 bd3 ba2.3k sqft2439 W Kettle Circle, Littleton, CO 80120For SaleMLS ID #7846625, Julie Maeda, Guardian Real Estate Group. REcolorado as distributed by MLS GRID
- $649,0004 bd3 ba2.7k sqft2775 S Meade Street, Denver, CO 80236For SaleMLS ID #7200453, Mark Brautigam, Alpine Real Estate. REcolorado as distributed by MLS GRID
- $594,9004 bd2 ba2k sqft2408 S Utica Street, Denver, CO 80219For SaleMLS ID #9301490, Sarah Buch, HomeSmart Realty. REcolorado as distributed by MLS GRID
- $725,0004 bd3 ba2.7k sqft6852 W Eldorado Place, Denver, CO 80227For SaleMLS ID #2323260, Joshua Larsen, Keller Williams Realty Urban Elite. REcolorado as distributed by MLS GRID
- $593,0004 bd3 ba2.3k sqft8118 S Marshall Street, Littleton, CO 80128For SaleMLS ID #2562514, Kelly Zinke, Compass - Denver. REcolorado as distributed by MLS GRID
- $640,0003 bd3 ba2.7k sqft8264 E Kenyon Drive, Denver, CO 80237For SaleMLS ID #7614815, Anna Fugier, Huntington Properties LLC. REcolorado as distributed by MLS GRID
- $720,5004 bd3 ba2.9k sqft6988 S Madison Way, Centennial, CO 80122For SaleMLS ID #3758540, William Dehmlow, The Steller Group, Inc. REcolorado as distributed by MLS GRID
- $630,0004 bd3 ba2.3k sqft12323 W Connecticut Drive, Denver, CO 80228For SaleMLS ID #2630590, Elle Pappas, Thrive Real Estate Group. REcolorado as distributed by MLS GRID
- $519,9003 bd2 ba2.4k sqft5291 S Sherman Street, Littleton, CO 80121For SaleMLS ID #3023331, Julie Leins, Keller Williams Advantage Realty LLC. REcolorado as distributed by MLS GRID
- $629,0003 bd2 ba1.9k sqft11226 W Texas Avenue, Denver, CO 80232For SaleMLS ID #3009719, Marci Swanson, Century 21 Altitude Real Estate, LLC. REcolorado as distributed by MLS GRID
- $775,0004 bd4 ba3k sqft8705 E Radcliff Avenue, Denver, CO 80237For SaleMLS ID #3779211, Angel Feng, Orchard Brokerage LLC. REcolorado as distributed by MLS GRID
