Designed for comfort of easy living and upscale style in this beautifully crafted K. Hovanian home located in Mustang Park. One story with thoughtful upgrades, modern touches, low-maintenance design with real hardwood flooring and access to resort-style amenities. Step inside to discover a natural light-filled, open-concept layout. The modern kitchen in the heart of the home, offers a striking real granite island, ceiling height white cabinetry with top glass cabinet doors for decor, all designed to make cooking feel effortless. The living area features high ceilings, white stone fireplace to the ceiling and custom window shades. Your private primary suite offers a relaxing retreat with large bay windows, his and her closets as well. The spa-style ensuite bath complete with double vanity, and separate freestanding soaker tub. While entering the home, the private spacious front office windows open to landscaped front yard to enjoy. The two other split bedrooms could easily be a gym or office for convenience. The tranquil private wood fenced back yard- is perfect for quiet mornings with two mature trees and privacy year-round, incredible sunsets at night under the cozy covered patio. Friendly serene community filled with perks like long walking trails, three ponds, a resort-style pool, playground areas, fitness center, and year-round community events. Enjoy the ease of nearby restaurants, shopping, and biking at Arbor Trails. Minutes from Hebron Highschool, Grandscape and Legacy West!
Sold
Price Unknown
4645 Seabiscuit St, Carrollton, TX 75010
3beds
2,037sqft
Single Family Residence
Built in 2013
6,098 Square Feet Lot
$595,500 Zestimate®
$--/sqft
$3,090 Estimated rent
Home value
$595,500
$560,000 - $637,000
$3,090/mo
Zestimate® history
Owner options
List your home for rent
$3,090/mo
Rent Zestimate®
Find your next renter with Zillow Rental Manager. Plus, with online applications, you can quickly screen prospective tenants – for free.
$3,090/mo
Rent Zestimate®
Refinance and save
$968/mo
Est. payment
Refinancing to a lower rate could help reduce your monthly payments and save thousands over the life of the loan.
$968/mo
Est. payment
Explore your selling options
Work with a Zillow partner agent
Leverage their expertise and Zillow's premium Showcase listings to get your home seen by more buyers.
Get startedList with your own agent
Get your home in front of millions of buyers by listing it on Zillow.
Learn how to do itSell it yourself
Take full control of how buyers see your home on Zillow by listing For Sale by Owner (FSBO).
List your homeWhat's special
Stone fireplaceReal hardwood flooringHigh ceilingsCustom window shadesLandscaped front yardLarge bay windowsGranite island
Zillow last checked:
Listing updated:
Listed by:
Joanna King 0600341 214-808-7710,
Coldwell Banker Apex, REALTORS 972-562-5400
Bought with:
Eric Chen
Aesthetic Realty, LLC
Source: NTREIS,MLS#: 20982789
Facts & features
Interior
Bedrooms & bathrooms
- Bedrooms: 3
- Bathrooms: 2
- Full bathrooms: 2
Primary bedroom
- Features: Dual Sinks, En Suite Bathroom, Garden Tub/Roman Tub, Separate Shower, Walk-In Closet(s)
- Level: First
- Dimensions: 12 x 20
Bedroom
- Level: First
- Dimensions: 13 x 12
Bedroom
- Level: First
- Dimensions: 13 x 11
Primary bathroom
- Features: Built-in Features, Dual Sinks, En Suite Bathroom, Granite Counters, Garden Tub/Roman Tub
- Level: First
- Dimensions: 12 x 9
Dining room
- Level: First
- Dimensions: 17 x 9
Family room
- Features: Ceiling Fan(s), Fireplace
- Level: First
- Dimensions: 15 x 17
Kitchen
- Features: Breakfast Bar, Built-in Features, Eat-in Kitchen, Granite Counters, Kitchen Island, Pantry
- Level: First
- Dimensions: 17 x 13
Laundry
- Level: First
- Dimensions: 6 x 8
Living room
- Level: First
- Dimensions: 11 x 14
Heating
- Central, Fireplace(s), Natural Gas
Cooling
- Central Air, Ceiling Fan(s), Electric
Appliances
- Included: Dishwasher, Gas Cooktop, Disposal, Gas Oven, Microwave, Vented Exhaust Fan
- Laundry: Washer Hookup, Electric Dryer Hookup, Laundry in Utility Room
Features
- Decorative/Designer Lighting Fixtures, Eat-in Kitchen, Granite Counters, High Speed Internet, Kitchen Island, Open Floorplan, Pantry, Vaulted Ceiling(s), Natural Woodwork, Walk-In Closet(s)
- Flooring: Hardwood, Tile, Wood
- Windows: Window Coverings
- Has basement: No
- Number of fireplaces: 1
- Fireplace features: Family Room, Gas Starter, Stone
Interior area
- Total interior livable area: 2,037 sqft
Property
Parking
- Total spaces: 2
- Parking features: Door-Single, Garage Faces Front
- Attached garage spaces: 2
Features
- Levels: One
- Stories: 1
- Patio & porch: Patio, Covered
- Pool features: None, Community
- Fencing: Wood
Lot
- Size: 6,098 Square Feet
- Features: Interior Lot, Landscaped, Subdivision, Few Trees
Details
- Parcel number: R563822
Construction
Type & style
- Home type: SingleFamily
- Architectural style: Traditional,Detached
- Property subtype: Single Family Residence
Materials
- Brick, Rock, Stone
- Foundation: Pillar/Post/Pier, Slab
- Roof: Composition
Condition
- Year built: 2013
Utilities & green energy
- Sewer: Public Sewer
- Water: Public
- Utilities for property: Sewer Available, Water Available
Community & HOA
Community
- Features: Clubhouse, Fitness Center, Playground, Park, Pool, Trails/Paths
- Security: Smoke Detector(s)
- Subdivision: Mustang Park Ph Five
HOA
- Has HOA: Yes
- Services included: Association Management
- HOA fee: $968 annually
- HOA name: Legacy Southwest Prop Mgmt
- HOA phone: 214-705-1615
Location
- Region: Carrollton
Financial & listing details
- Tax assessed value: $598,344
- Annual tax amount: $9,820
- Date on market: 6/27/2025
- Cumulative days on market: 3 days
- Listing terms: Cash,Conventional,FHA,VA Loan
- Exclusions: Refrigerator, Washing Machine, Dryer, white shell long Chandelier in dining room.
Price history
| Date | Event | Price |
|---|---|---|
| 7/28/2025 | Sold | -- |
Source: NTREIS #20982789 Report a problem | ||
| 7/28/2025 | Listed for sale | $620,000$304/sqft |
Source:  Coldwell Banker Apex, Realtors #20982789 Report a problem Coldwell Banker Apex, Realtors #20982789 Report a problem | ||
| 6/30/2025 | Pending sale | $620,000$304/sqft |
Source: Coldwell Banker Apex, Realtors #20982789 Report a problem | ||
| 6/30/2025 | Contingent | $620,000$304/sqft |
Source: NTREIS #20982789 Report a problem | ||
| 6/27/2025 | Listed for sale | $620,000$304/sqft |
Source: NTREIS #20982789 Report a problem | ||
Public tax history
| Year | Property taxes | Tax assessment |
|---|---|---|
| 2025 | $8,564 +6.8% | $585,640 +10% |
| 2024 | $8,019 +10.7% | $532,400 +10% |
| 2023 | $7,246 | $484,000 +10% |
| 2022 | -- | $440,000 +7.1% |
| 2021 | $7,692 +2.4% | $410,727 +6.7% |
| 2020 | $7,515 +0.5% | $385,000 +0.3% |
| 2019 | $7,479 -1.6% | $384,000 +1.9% |
| 2018 | $7,598 +19.9% | $377,000 +9.8% |
| 2017 | $6,338 | $343,298 +10% |
| 2016 | $6,338 +15.8% | $312,089 +10% |
| 2015 | $5,472 | $283,717 +22.6% |
| 2014 | $5,472 | $231,427 |
Find assessor info on the county website
Neighborhood: Mustang Park
Nearby homes
- $756,1004 bd3 ba3.3k sqft4641 Seabiscuit St, Carrollton, TX 75010Off Market
- $692,5005 bd4 ba3k sqft4649 Seabiscuit St, Carrollton, TX 75010Off Market
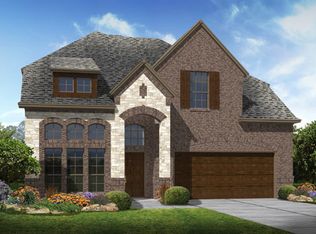
- $--4 bd4 ba3.5k sqft4637 Seabiscuit St, Carrollton, TX 75010Sold
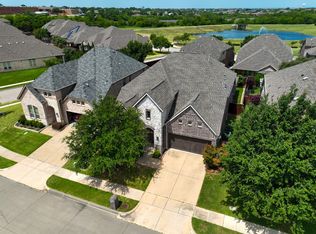
- $781,0004 bd4 ba4.1k sqft4653 Seabiscuit St, Carrollton, TX 75010Off Market
- $809,6005 bd4 ba3.5k sqft4640 Corral Dr, Carrollton, TX 75010Off Market
- $608,7004 bd4 ba2.7k sqft4644 Corral Dr, Carrollton, TX 75010Off Market
- $764,1004 bd4 ba3.6k sqft4636 Corral Dr, Carrollton, TX 75010Off Market
- $--4 bd2 ba2.3k sqft4648 Seabiscuit St, Carrollton, TX 75010Sold
Nearby schools
GreatSchools rating
- 5/10Indian Creek Elementary SchoolGrades: PK-5Distance: 0.6 mi
- 8/10Arbor Creek Middle SchoolGrades: 6-8Distance: 0.2 mi
- 7/10Hebron High SchoolGrades: 9-12Distance: 0.7 mi
Schools provided by the listing agent
- Elementary: Indian Creek
- Middle: Arbor Creek
- High: Hebron
- District: Lewisville ISD
Source: NTREIS. This data may not be complete. We recommend contacting the local school district to confirm school assignments for this home.
Get a cash offer in 3 minutes
Find out how much your home could sell for in as little as 3 minutes with a no-obligation cash offer.
Estimated market value
$595,500
Get a cash offer in 3 minutes
Find out how much your home could sell for in as little as 3 minutes with a no-obligation cash offer.
Estimated market value
$595,500
- Texas
- Denton County
- Carrollton
- 75010
- Mustang Park
- 4645 Seabiscuit St
