Spacious ranch style home in desirable west Millcreek neighborhood convenient to shopping and schools. Complete kitchen remodel in 2020 with granite countertops, new cabinets, stainless appliances, breakfast bar and laminate flooring. Large "L shape" primary bedroom with sitting area and full en suite bathroom added in 2021. Open concept living room, dining area and expanded family room including wood fireplace with stove insert and bay windows. Laundry hookups in first floor bedroom and in basement. Full basement with French drain system around entire perimeter. 2.5 car garage with additional carport behind it separated by second two-car roll up garage door. Large fenced backyard features new 23x28 concrete patio added in 2021, along with a 12x12 covered gazebo for entertaining, and large storage shed. Three-car wide front concrete driveway.
Sold for $321,500
$321,500
4645 Tulane Ave, Erie, PA 16506
3beds
1,552sqft
Single Family Residence
Built in 1971
0.38 Acres Lot
$351,700 Zestimate®
$207/sqft
$1,814 Estimated rent
Home value
$351,700
$302,000 - $408,000
$1,814/mo
Zestimate® history
Owner options
List your home for rent
$1,814/mo
Rent Zestimate®
Find your next renter with Zillow Rental Manager. Plus, with online applications, you can quickly screen prospective tenants – for free.
$1,814/mo
Rent Zestimate®
Refinance and save
$2,269/mo
Est. payment
Refinancing to a lower rate could help reduce your monthly payments and save thousands over the life of the loan.
$2,269/mo
Est. payment
Explore your selling options
Work with a Zillow partner agent
Leverage their expertise and Zillow's premium Showcase listings to get your home seen by more buyers.
Get startedList with your own agent
Get your home in front of millions of buyers by listing it on Zillow.
Learn how to do itSell it yourself
Take full control of how buyers see your home on Zillow by listing For Sale by Owner (FSBO).
List your homeWhat's special
Full basementAdditional carportNew cabinetsSitting areaExpanded family roomFenced backyardBreakfast bar
Zillow last checked:
Listing updated:
Listed by:
Mark Kibbe (814)833-9500,
Keller Williams Realty
Bought with:
Stephanie Montgomery, RS341122
Coldwell Banker Select - Airpo
Source: GEMLS,MLS#: 183737Originating MLS: Greater Erie Board Of Realtors
Facts & features
Interior
Bedrooms & bathrooms
- Bedrooms: 3
- Bathrooms: 2
- Full bathrooms: 2
Primary bedroom
- Description: Ceiling Fan,L Shape,Suite
- Level: First
- Dimensions: 11x13
Bedroom
- Description: Ceiling Fan
- Level: First
- Dimensions: 9x10
Bedroom
- Description: Laundry Hook-Up
- Level: First
- Dimensions: 8x10
Other
- Level: First
Dining room
- Level: First
- Dimensions: 11x13
Family room
- Description: Baywindow,Fireplace
- Level: First
- Dimensions: 15x20
Other
- Level: First
Kitchen
- Level: First
- Dimensions: 10x12
Living room
- Description: Baywindow
- Level: First
- Dimensions: 14x15
Heating
- Forced Air, Gas
Cooling
- Central Air
Appliances
- Included: Dishwasher, Disposal, Gas Oven, Gas Range, Microwave, Refrigerator, Water Softener
Features
- Ceiling Fan(s)
- Flooring: Hardwood, Laminate, Tile
- Basement: Full,Unfinished
- Number of fireplaces: 1
Interior area
- Total structure area: 1,552
- Total interior livable area: 1,552 sqft
Property
Parking
- Total spaces: 2
- Parking features: Oversized
- Garage spaces: 2
Features
- Levels: One
- Stories: 1
- Patio & porch: Covered, Patio
- Exterior features: Covered Patio, Fence, Patio, Storage
- Fencing: Yard Fenced
Lot
- Size: 0.38 Acres
- Dimensions: 75 x 220 x 0 x 0
- Features: Level, Trees
Details
- Additional structures: Gazebo, Shed(s)
- Parcel number: 33062235.0003.01
- Zoning description: R-1
Construction
Type & style
- Home type: SingleFamily
- Architectural style: One Story
- Property subtype: Single Family Residence
Materials
- Aluminum Siding, Vinyl Siding
- Roof: Composition
Condition
- Year built: 1971
Utilities & green energy
- Sewer: Public Sewer
- Water: Public
Community & HOA
Community
- Deposit fee: $7,500
Location
- Region: Erie
Financial & listing details
- Price per square foot: $207/sqft
- Tax assessed value: $138,300
- Annual tax amount: $3,801
- Date on market: 5/9/2025
- Cumulative days on market: 4 days
- Listing terms: Conventional
- Road surface type: Paved
Price history
| Date | Event | Price |
|---|---|---|
| 6/10/2025 | Sold | $321,500+7.2%$207/sqft |
Source: GEMLS #183737 Report a problem | ||
| 5/14/2025 | Pending sale | $299,900$193/sqft |
Source: GEMLS #183737 Report a problem | ||
| 5/9/2025 | Listed for sale | $299,900+71.4%$193/sqft |
Source: GEMLS #183737 Report a problem | ||
| 7/31/2013 | Sold | $175,000-5.4%$113/sqft |
Source: GEMLS #33515 Report a problem | ||
| 6/15/2013 | Listed for sale | $184,900+13.8%$119/sqft |
Source: Howard Hanna - Erie Southwest #33515 Report a problem | ||
| 4/29/2010 | Sold | $162,500$105/sqft |
Source: Agent Provided Report a problem | ||
Public tax history
| Year | Property taxes | Tax assessment |
|---|---|---|
| 2026 | $3,939 +1.9% | $138,300 |
| 2025 | $3,866 +3.2% | $138,300 |
| 2024 | $3,746 +8.9% | $138,300 |
| 2023 | $3,439 +2.4% | $138,300 |
| 2022 | $3,357 | $138,300 |
| 2021 | $3,357 +162% | $138,300 |
| 2020 | $1,281 -59.5% | $138,300 |
| 2019 | $3,163 -17.5% | $138,300 |
| 2018 | $3,832 +3.9% | $138,300 |
| 2017 | $3,689 +0.9% | $138,300 |
| 2016 | $3,655 +211.5% | $138,300 |
| 2015 | $1,173 | $138,300 |
| 2014 | $1,173 +72.1% | $138,300 |
| 2013 | $682 -2.2% | $138,300 +20% |
| 2012 | $698 | $115,290 |
| 2011 | $698 | $115,290 |
| 2010 | $698 +11% | $115,290 |
| 2009 | $628 | $115,290 |
| 2008 | -- | $115,290 |
| 2005 | $823 -1.3% | $115,290 |
| 2004 | $834 | $115,290 |
| 2003 | -- | $115,290 |
Find assessor info on the county website
Neighborhood: 16506
Nearby homes
- $170,100-- bd-- ba-- sqft4645 Tulane Ave #N319, Erie, PA 16506Off Market
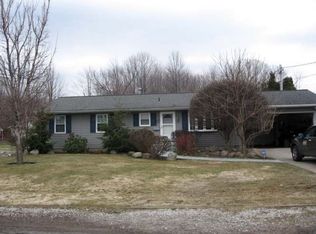
- $294,1003 bd3 ba1.5k sqft4655 Tulane Ave, Erie, PA 16506Off Market
- $16,800-- bd-- ba-- sqft4645 Tulane Ave, Erie, PA 16506Off Market
- $243,5003 bd1 ba1k sqft4631 Tulane Ave, Erie, PA 16506Off Market
- $166,400-- bd-- ba-- sqft4631 Tulane Ave, Erie, PA 16506Off Market
- $579,1005 bd4 ba2.4k sqft4665 Tulane Ave, Erie, PA 16506Off Market
- $274,6003 bd2 ba1.2k sqft4636 Tulane Ave, Erie, PA 16506Off Market
- $320,0003 bd3 ba1.5k sqft4625 Tulane Ave, Erie, PA 16506Sold
Nearby schools
GreatSchools rating
- 9/10Asbury Elementary SchoolGrades: PK-5Distance: 1.5 mi
- 6/10Westlake Middle SchoolGrades: PK,6-8Distance: 1.6 mi
- 7/10McDowell High SchoolGrades: PK,9-12Distance: 1.4 mi
Schools provided by the listing agent
- District: Millcreek
Source: GEMLS. This data may not be complete. We recommend contacting the local school district to confirm school assignments for this home.
Sell for more on Zillow
Get a Zillow Showcase℠ listing at no additional cost and you could sell for .
$351,700
2% more
+$7,034
With Zillow Showcase(estimated)
$358,734
Sell for more on Zillow
Get a Zillow Showcase℠ listing at no additional cost and you could sell for .
$351,700
2% more
+$7,034
With Zillow Showcase(estimated)
$358,734
- Pennsylvania
- Erie County
- Erie
- 16506
- 4645 Tulane Ave
