Skip main navigation
Pending
  • $279,900

    4645 W 3rd Street, Battlefield, MO 65619

    3beds
    1,632sqft
    : 
    Loading
    Get pre-qualified
    Single Family Residence
    Built in 1995
    1.29 Acres Lot
    $279,900 Zestimate®
    $172/sqft
    $-- HOA

    What's special

    Partially fenced backyardCovered front porch
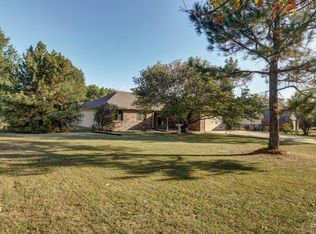
    The original owners have shared 30 years of love, laughter, and sweet family memories in their beloved Battlefield home. And as the next chapter in their lives leads them elsewhere, the storyline now turns to the next homeowner who'll appreciate everything this home and property has to offer. Located on a quiet street with a real country feel but only a couple minutes to town, this one level home features a great layout on an oversized yard (1.29 acres!) with lots of extras throughout. Starting on the outside, you'll love the curb appeal with the covered front porch, the brick and vinyl siding exterior, and 2 decks on the back of the home that overlook the pastoral backyard. There are also a pair of storage sheds in the partially fenced backyard that feature plenty of mature shade trees. Step inside to a wide, tiled entrway and fresh neutral paint throughout the whole house. There are hardwood floors in the living room and hallway, and new carpet in the 3 bedrooms. The living room has a gas fireplace, and the kitchen/dining area features tile floors and a pantry cabinet with pull out drawers. There's solid wood doors thoruhgout the home plus a built in linen closet at the end of the hallway. The primary bedroom suite features a large walk-in closet, a tub/shower combo, and there's access to a small deck from the bedroom. The water heater is approximately 3 years old, the HVAC system was installed in 2015, and there's an attic fan for supplemental cooling. One side of the garage is extra deep and it has an outside access door to the side yard where there's plenty of room to park an additional vehicle or trailer. This home has faithfully served the current owners for 30 years and now it's time for the next owner to write their name in the annals of 4645 W 3rd Street. Put this on your house hunting wish list and start making new memories here this summer. Better see it soon though, because just like the fireflies that light up these evening skies, it won't last long!
    30 days
    |
    303
    |
    24
    |

    Likely to sell faster than

    Zillow last checked:

    Listing updated:

    Listed by:

    Scott Sturm 417-773-2631,

    AMAX Real Estate

    Source: SOMOMLS as distributed by MLS GRID,MLS#: 60325875MLS Logo

      Facts & features

      Interior

      Bedrooms & bathrooms
      • Bedrooms: 3
      • Bathrooms: 2
      • Full bathrooms: 2
      Heating
      • Forced Air, Central, Natural Gas
      Cooling
      • Attic Fan, Central Air
      Appliances
      • Included: Dishwasher, Gas Water Heater, Free-Standing Electric Oven, Refrigerator, Disposal
      • Laundry: Main Level, W/D Hookup
      Features
      • Laminate Counters, Walk-In Closet(s)
      • Flooring: Carpet, Wood, Tile
      • Windows: Skylight(s), Double Pane Windows
      • Has basement: No
      • Attic: Pull Down Stairs
      • Has fireplace: Yes
      • Fireplace features: Living Room, Gas, Tile
      Interior area
      • Total structure area: 1,632
      • Total interior livable area: 1,632 sqft
      • Finished area above ground: 1,632
      • Finished area below ground: 0

      Property

      Parking
      • Total spaces: 2
      • Parking features: Driveway, Oversized, Garage Faces Front
      • Attached garage spaces: 2
      • Has uncovered spaces: Yes
      Features
      • Levels: One
      • Stories: 1
      • Patio & porch: Covered, Deck
      • Exterior features: Rain Gutters
      • Fencing: Other,Metal
      Lot
      • Size: 1.29 Acres
      • Features: Acreage, Level
      Details
      • Additional structures: Outbuilding, Other, Shed(s)
      • Parcel number: 1819400069

      Construction

      Type & style
      • Home type: SingleFamily
      • Architectural style: Traditional,Ranch
      • Property subtype: Single Family Residence
      Materials
      • Brick, Vinyl Siding
      • Foundation: Crawl Space
      • Roof: Composition
      Condition
      • Year built: 1995

      Utilities & green energy

      • Sewer: Public Sewer
      • Water: Public

      Community & HOA

      Community
      • Subdivision: Greene-Not in List
      Location
      • Region: Battlefield

      Financial & listing details

      • Price per square foot: $172/sqft
      • Tax assessed value: $156,600
      • Annual tax amount: $1,704
      • Date on market: 6/9/2026
      • Listing terms: Cash,Conventional
      • Road surface type: Asphalt, Concrete

        Estimated market value

        $279,900

        $266,000 - $294,000

        $1,706/mo

        Price history

        DateEventPrice
        6/10/2026Pending sale$279,900$172/sqft
        Source: SOMOMLS as distributed by MLS GRID #60325875 Report a problem
        6/9/2026Listed for sale$279,900$172/sqft
        Source: SOMOMLS as distributed by MLS GRID #60325875 Report a problem

        Public tax history

        YearProperty taxesTax assessment
        2025$1,705 +6.9%$29,750 +12.6%
        2024$1,595 +1.8%$26,410
        2023$1,567 +15.4%$26,410 +11.6%
        2022$1,357 +0%$23,670
        2021$1,357 -0.1%$23,670 +2.3%
        2020$1,358 +3.7%$23,140 +6.5%
        2018$1,310 +6.8%$21,720 +7.3%
        2017$1,227 $20,250
        2016$1,227 $20,250
        2015$1,227 +0.1%$20,250
        2014$1,225 $20,250 -6.1%
        2012-- $21,570
        2011-- $21,570 +0.7%
        2010-- $21,410 -0.1%
        2006$1,053 $21,430
        2005$1,053 +6%$21,430 +8%
        2004$993 +2.6%$19,850
        2003$968 -8%$19,850
        2002$1,052 +8.4%$19,850
        2001$970 $19,850

        Find assessor info on the county website

        Monthly payment

        Est. payment

        Payment breakdown

        Explore the cost of this home by adjusting the details. Changes won't be saved.
        All calculations are estimates and provided by Zillow, Inc. for informational purposes only. Actual amounts may vary.
        HOA fees may include property taxes on listings classified as Co-Ops. Contact the listing agent and/or owner for fee details.
        Mortgage interest rates are dependent on a number of factors, including credit score, down payment, and repayment length. Interest rate data provided by Zillow Group Marketplace, Inc. as of 1/1/1970 from various mortgage lenders with which we have lead or other similar arrangements; the Estimated Payment is an average of those rates.
        See how much you could borrow to make a competitive offer.

        Climate risks

        Neighborhood: 65619

        Getting around

        11 / 100
        Car-Dependent
        27 / 100
        Somewhat Bikeable

        Nearby schools

        GreatSchools rating
        Schools provided by the listing agent
        • Elementary: Republic
        • Middle: Republic
        • High: Republic

        Source: SOMOMLS as distributed by MLS GRID. This data may not be complete. We recommend contacting the local school district to confirm school assignments for this home.

        A local agent can set up tours, give advice and negotiate with sellers.

        Browse local experts

        Similar homes

        Skip to the end of the carouselSkip to the beginning of the carousel