The ultimate Chandler lifestyle awaits!
Location, location, location! Nestled in the highly coveted Dawn community, close to shopping, fine dining, great schools, Sky Harbor airport & easy freeway access, this beautifully modernized showpiece sits right around the corner from the sprawling Desert Breeze Park. Step inside to an absolute entertainer's dream, where soaring vaulted ceilings amplify the bright, airy formal living & family spaces. The downstairs level gleams with rich laminate wood flooring & durable ceramic tile, beautifully tied together by a fresh, contemporary two-tone paint palette. At the heart of the home is a chef-inspired kitchen packing massive visual punch outfitted with upgraded raised-panel cabinetry, premium granite slab countertops, a stone tile backsplash & slee stainless steel appliances. The expansive pass-through window keeps you fully connected to your guests in the living area while you prep. Head upstairs via the dramatic, upgraded wrought-iron staircase to find a versatile open loft & a smart split-bedroom layout. The private primary retreat feels like a boutique hotel, boasting a dual-sink vanity, a deep garden soaking tub & a massive walk-in closet complete with high-end custom built-in shelving. Step out back into your own personal desert oasis. Whether you are taking a dip in the sparkling Pebble-Tec pool, soak in the above ground jacuzzi tub or sharing stories around the built-in fire pit on a cool desert evening, this backyard is built for unforgettable memories. Don't miss out on this absolute gem!
Pending
$519,000
4645 W Ivanhoe Street, Chandler, AZ 85226
3beds
1,715sqft
Single Family Residence
Built in 1986
4,243 Square Feet Lot
$-- Zestimate®
$303/sqft
$136/mo HOA
What's special
Sparkling pebble-tec poolSmart split-bedroom layoutVersatile open loftStone tile backsplashExpansive pass-through windowDramatic upgraded wrought-iron staircasePremium granite slab countertops
- 28 days |
- 147 |
- 3 |
Zillow last checked:
Listing updated:
Listed by:
Paul Aslaber 602-668-9983,
HomeSmart
Source: ARMLS,MLS#: 7039726
Facts & features
Interior
Bedrooms & bathrooms
- Bedrooms: 3
- Bathrooms: 3
- Full bathrooms: 2
- 1/2 bathrooms: 1
Heating
- Electric
Cooling
- Central Air, Ceiling Fan(s)
Appliances
- Included: Dryer, Washer, Refrigerator, Built-in Microwave, Dishwasher, Disposal
- Laundry: Inside
Features
- High Speed Internet, Granite Counters, Double Vanity, Upstairs, Vaulted Ceiling(s), Pantry, Full Bth Master Bdrm
- Flooring: Carpet, Laminate, Tile
- Has basement: No
- Number of fireplaces: 1
- Fireplace features: Double Sided, Family Room, Living Room
Interior area
- Total structure area: 1,715
- Total interior livable area: 1,715 sqft
Property
Parking
- Total spaces: 4
- Parking features: Garage Door Opener
- Garage spaces: 2
- Uncovered spaces: 2
Features
- Stories: 2
- Exterior features: Private Street(s)
- Has private pool: Yes
- Pool features: Outdoor Pool, Play Pool
- Has spa: Yes
- Spa features: Above Ground, Heated
- Fencing: Block,Wrought Iron
Lot
- Size: 4,243 Square Feet
- Features: Borders Common Area, North/South Exposure, Sprinklers In Rear, Sprinklers In Front, Desert Front, Synthetic Grass Back, Auto Timer H2O Back
Details
- Parcel number: 30167198
Construction
Type & style
- Home type: SingleFamily
- Architectural style: Spanish
- Property subtype: Single Family Residence
Materials
- Stucco, Wood Frame, Painted
- Roof: Tile
Condition
- Year built: 1986
Utilities & green energy
- Sewer: Public Sewer
- Water: City Water
Green energy
- Energy efficient items: Energy Audit
Community & HOA
Community
- Features: Pool, Biking/Walking Path
- Security: Security System Owned
- Subdivision: DAWN
HOA
- Has HOA: Yes
- Services included: Maintenance Grounds, Front Yard Maint, Maintenance Exterior
- HOA fee: $136 monthly
- HOA name: DAWN
- HOA phone: 480-347-1900
Location
- Region: Chandler
Financial & listing details
- Price per square foot: $303/sqft
- Tax assessed value: $381,000
- Annual tax amount: $2,703
- Date on market: 6/22/2026
- Cumulative days on market: 28 days
- Listing terms: Cash,Conventional,FHA,VA Loan
- Ownership: Fee Simple
Estimated market value
Not available
Estimated sales range
Not available
$2,698/mo
Price history
| Date | Event | Price |
|---|---|---|
| 7/13/2026 | Pending sale | $519,000$303/sqft |
Source:  ARMLS #7039726 Report a problem ARMLS #7039726 Report a problem | ||
| 6/22/2026 | Listed for sale | $519,000+50.4%$303/sqft |
Source: ARMLS #7039726 Report a problem | ||
| 11/14/2019 | Sold | $345,000$201/sqft |
Source: ARMLS #5996006 Report a problem | ||
| 10/24/2019 | Listed for sale | $345,000+30.2%$201/sqft |
Source: Weichert, Realtors - Courtney Valleywide #5996006 Report a problem | ||
| 6/28/2013 | Sold | $265,000-9.6%$155/sqft |
Source: ARMLS #4937441 Report a problem | ||
| 5/17/2013 | Listed for sale | $293,000+30.2%$171/sqft |
Source: Urban Resolve #4937441 Report a problem | ||
| 9/28/2009 | Sold | $225,000+50.5%$131/sqft |
Source: Public Record Report a problem | ||
| 7/10/2009 | Sold | $149,500-6.5%$87/sqft |
Source: Public Record Report a problem | ||
| 1/7/2002 | Sold | $159,900$93/sqft |
Source: Public Record Report a problem | ||
Public tax history
| Year | Property taxes | Tax assessment |
|---|---|---|
| 2025 | $2,320 +22.7% | $38,100 -5.7% |
| 2024 | $1,890 +1.9% | $40,410 +82% |
| 2023 | $1,854 +4.4% | $22,201 -18.1% |
| 2022 | $1,775 -3% | $27,110 +5.6% |
| 2021 | $1,829 +3% | $25,670 +7.4% |
| 2020 | $1,776 +3.4% | $23,900 +4.5% |
| 2019 | $1,717 | $22,870 +5.5% |
| 2018 | $1,717 +4.9% | $21,680 +5.5% |
| 2017 | $1,636 +6.2% | $20,550 +5.1% |
| 2016 | $1,542 +2.6% | $19,560 +5.9% |
| 2015 | $1,503 | $18,470 +25% |
| 2014 | -- | $14,780 +13.6% |
| 2013 | -- | $13,010 -4.8% |
| 2012 | -- | $13,670 -16.2% |
| 2011 | -- | $16,320 -13.1% |
| 2010 | -- | $18,770 -11.2% |
| 2009 | -- | $21,130 -13% |
| 2008 | -- | $24,300 +12.5% |
| 2007 | -- | $21,600 +51.6% |
| 2006 | -- | $14,250 |
| 2005 | -- | $14,250 +12.2% |
| 2004 | -- | $12,700 |
| 2003 | -- | $12,700 +21.5% |
| 2002 | -- | $10,450 |
Find assessor info on the county website
Monthly payment
Est. payment
Payment breakdown
Explore the cost of this home by adjusting the details. Changes won't be saved.Climate risks
Neighborhood: Dawn
Nearby schools
GreatSchools rating
- 6/10Kyrene Aprende Middle SchoolGrades: 4-8Distance: 0.3 mi
- 8/10Corona Del Sol High SchoolGrades: 9-12Distance: 0.6 mi
- 7/10Kyrene De Las Brisas SchoolGrades: PK-5Distance: 0.3 mi
Schools provided by the listing agent
- Elementary: Kyrene de las Brisas School
- Middle: Kyrene del Pueblo Middle School
- High: Corona Del Sol High School
- District: Kyrene Elementary District
Source: ARMLS. This data may not be complete. We recommend contacting the local school district to confirm school assignments for this home.
- $423,7003 bd2 ba1.3k sqft4649 W Ivanhoe St, Chandler, AZ 85226Off Market

- $457,1003 bd3 ba1.7k sqft4653 W Ivanhoe St, Chandler, AZ 85226Off Market

- $401,3002 bd2 ba1.3k sqft4644 W Harrison St, Chandler, AZ 85226Off Market

- $439,5003 bd2 ba1.3k sqft4648 W Harrison St, Chandler, AZ 85226Off Market

- $374,900-- bd2 ba1k sqft4657 W Ivanhoe St, Chandler, AZ 85226Off Market
- $408,600-- bd2 ba1.3k sqft4652 W Harrison St, Chandler, AZ 85226Off Market
- $374,700-- bd2 ba1k sqft4593 W Ivanhoe St, Chandler, AZ 85226Off Market
- $404,700-- bd2 ba1k sqft4598 W Harrison St, Chandler, AZ 85226Off Market
A local agent can set up tours, give advice and negotiate with sellers.
Similar homes
- $495,0003 bd2 ba1.5k sqft984 W MORELOS Street, Chandler, AZ 85225For Sale
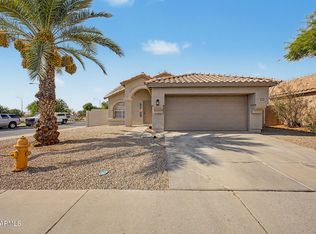 MLS ID #7054141, Marcus J Bacon, Realty ONE Group. ARMLS
 - $525,0003 bd2 ba1.7k sqft2705 W SUMMIT Place, Chandler, AZ 85224For Sale
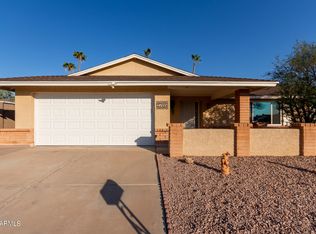 MLS ID #7050549, Sharon Rodgers, Keller Williams Integrity First Realty. ARMLS
 - $525,0003 bd2 ba1.7k sqft3142 E WINDMERE Drive, Phoenix, AZ 85048For Sale
 MLS ID #7047346, Teresa M Mouffe, Realty ONE Group. ARMLS
 - $439,0003 bd2 ba1.4k sqft2364 W COMSTOCK Drive, Chandler, AZ 85224For Sale
 MLS ID #7042718, Natalie J Worden, Gentry Real Estate. ARMLS
 - $455,0003 bd2 ba1.7k sqft7039 S GOLFSIDE Lane, Phoenix, AZ 85042For SaleMLS ID #7051246, Adriana Brown, HomeSmart. ARMLS
- $479,0003 bd2 ba1.3k sqft10035 S 44th Street, Phoenix, AZ 85044For SaleMLS ID #7051137, Julie Grove, West USA Realty. ARMLS
- $540,0002 bd2 ba2.2k sqft9011 E NACOMA Drive, Sun Lakes, AZ 85248For SaleMLS ID #7052401, Charlotte Young, Realty ONE Group. ARMLS
- $635,0004 bd4 ba2.5k sqft1432 W PARK Avenue, Chandler, AZ 85224For SaleMLS ID #7051058, Tucker Swann, eXp Realty. ARMLS
- $580,0004 bd3 ba2k sqft1373 W THOMPSON Way, Chandler, AZ 85286For SaleMLS ID #7042786, Angela M Escobedo, Realty Executives Arizona Territory. ARMLS
- $449,9003 bd2 ba1.4k sqft4329 E SOUTH FORK Drive, Phoenix, AZ 85044For SaleMLS ID #7045785, Kimberly Helfenbein, Home Base Realty. ARMLS
- $519,0003 bd3 ba1.6k sqft479 W DOUGLAS Avenue, Gilbert, AZ 85233For SaleMLS ID #6948530, Eddie Yosef, HomeSmart. ARMLS
- $460,0003 bd2 ba1.3k sqft1312 W PECOS Avenue, Mesa, AZ 85202For SaleMLS ID #7051202, Blake Keathley, Everystate, Inc. ARMLS
- $589,0003 bd3 ba2.4k sqft16806 S 37TH Way, Phoenix, AZ 85048For SaleMLS ID #7038143, William Carter, Real Broker. ARMLS
- $399,0003 bd3 ba1.6k sqft12346 S SHOSHONI Drive, Phoenix, AZ 85044For SaleMLS ID #7035747, Tara Jones, Opendoor Brokerage, LLC. ARMLS
- $625,0003 bd2 ba2.3k sqft1536 E EDGEWATER Drive, Tempe, AZ 85283For SaleMLS ID #7045006, Daniel Lombard, Compass. ARMLS
- $499,0004 bd2 ba2k sqft1314 E MINERAL Road, Gilbert, AZ 85234For SaleMLS ID #7032843, Timothy Unroe, My Home Group Real Estate. ARMLS
- $482,0003 bd2 ba1.5k sqft172 W SHANNON Street, Gilbert, AZ 85233For SaleMLS ID #6997398, Jonathan Minerick, HomeCoin.com. ARMLS
- $575,0003 bd2 ba2.1k sqft2322 S ROGERS -- #44, Mesa, AZ 85202For SaleMLS ID #7009708, Hannah Higgins, Pak Home Realty. ARMLS
- $479,0002 bd2 ba2k sqft24622 S STONEY PATH Drive, Sun Lakes, AZ 85248For SaleMLS ID #7007996, Ronald Wagener, West USA Realty. ARMLS
- $575,0004 bd2 ba2k sqft4081 S Pinnacle Place, Chandler, AZ 85249For SaleMLS ID #7046761, Aaron Couch, CPMS, Inc.. ARMLS
