Rare Two-Story Home in Pinehurst Estates – Modern Comfort Meets Luxury. Step into this beautifully updated two-story home in the highly sought-after Pinehurst Estates, where comfort, convenience, and style come together. Sitting on a large lot, this home offers ample space both inside and out. This home features custom upgrades around every corner. The well-manicured exterior provides an ideal setting for entertaining guests or simply relaxing in your serene and private backyard. Whether you're hosting a summer BBQ or enjoying quiet moments outdoors, this space is a peaceful retreat. The impressive three-car heated garage is not only spacious but also comes equipped with a dedicated dog washing station—ideal for pet owners and hobbyists alike. Upstairs, you’ll find all four bedrooms, each thoughtfully designed with ample closet space and natural light. The second floor also includes a convenient washer and dryer, making laundry days a breeze. The fully remodeled basement adds even more value to this incredible home, featuring a non-conforming bedroom, a full kitchen, egress windows for added light and safety, and plenty of storage options for all your needs. The basement provides an opportunity for an additional dwelling unit that can function as a private living space. The home has been maintained to provide the new owner with peace of mind. The following are all items that new updates within the past three years; boiler system, on-demand hot water, sewer line, electrical panel, full kitchen remodel downstairs, new flooring downstairs, egress windows, updated light fixtures, newer carpet and so much more. From the updated finishes throughout the home to the thoughtful details like a gas fireplace, automatic lights in the closets and extra garage space, every corner of this home has been designed with comfort and practicality in mind. Don’t miss your chance to own this rare gem in Pinehurst Estates—schedule your private showing today!
Sold for $965,000
Tax assessed value
$965,000
4645 W Princeton Avenue, Denver, CO 80236
5beds
3,885sqft
Single Family Residence
Built in 1971
0.31 Acres Lot
$962,100 Zestimate®
$248/sqft
$3,852 Estimated rent
Home value
$962,100
$895,000 - $1.04M
$3,852/mo
Zestimate® history
Owner options
List your home for rent
$3,852/mo
Rent Zestimate®
Find your next renter with Zillow Rental Manager. Plus, with online applications, you can quickly screen prospective tenants – for free.
$3,852/mo
Rent Zestimate®
Refinance and save
$5,685/mo
Est. payment
Refinancing to a lower rate could help reduce your monthly payments and save thousands over the life of the loan.
$5,685/mo
Est. payment
Explore your selling options
Work with a Zillow partner agent
Leverage their expertise and Zillow's premium Showcase listings to get your home seen by more buyers.
Get startedList with your own agent
Get your home in front of millions of buyers by listing it on Zillow.
Learn how to do itSell it yourself
Take full control of how buyers see your home on Zillow by listing For Sale by Owner (FSBO).
List your homeWhat's special
Gas fireplacePrivate backyardEgress windowsLarge lotCustom upgradesAmple closet spaceWasher and dryer
Zillow last checked:
Listing updated:
Listed by:
Janine Ruscetta 720-670-9428 jlruscetta@gmail.com,
Compass - Denver
Bought with:
Linda Ketter, 40036597
Mainstreet Properties Group LLC
Source: REcolorado as distributed by MLS GRID,MLS#: 7193323
Facts & features
Interior
Bedrooms & bathrooms
- Bedrooms: 5
- Bathrooms: 4
- Full bathrooms: 1
- 3/4 bathrooms: 2
- 1/2 bathrooms: 1
- Main level bathrooms: 1
Primary bedroom
- Description: Huge Primary Bedroom With A Walk-In Custom Closet, A Private Bathroom, And Tv Included
- Level: Upper
Bedroom
- Description: Carpet, Ceiling Fan, And Blackout Curtains
- Level: Upper
Bedroom
- Description: Carpet, Ceiling Fan, And Blackout Curtains
- Level: Upper
Bedroom
- Description: Carpet, Ceiling Fan, And Blackout Curtains
- Level: Upper
Bedroom
- Description: Non-Conforming, With Ensuite And Two Closets
- Level: Basement
Primary bathroom
- Description: Heated Flooring, Separate Tub And Shower, And New Faucet
- Level: Upper
Bathroom
- Description: New Paint, New Light Fixture And Hardware
- Level: Main
Bathroom
- Description: Dual Vanity, New Paint, And Urinal
- Level: Upper
Bathroom
- Description: New Paint, Shower And Updated Vanity
- Level: Basement
Dining room
- Description: Custom Wood Flooring Design, Wainscoting, And New Light Fixture
- Level: Main
Family room
- Description: Gas Fireplace Surrounded By Built-Ins; Tv Included
- Level: Main
Kitchen
- Description: Custom Cabinets, Granite Countertops, Pantry, And Island Seating
- Level: Main
Kitchen
- Description: Brand New Kitchen, Stunning Design, Upgraded Appliances That Are All Included, And Beautiful Tile Backsplash
- Level: Basement
Laundry
- Description: Washer And Dryer Are Included
- Level: Upper
Laundry
- Description: Washer And Dryer Are Included
- Level: Basement
Living room
- Description: Stunning Hardwood Floors Throughout, Natural Light, And Updated Light Fixtures
- Level: Main
Living room
- Description: Spacious Living Room With Dining Area, Large Egress Windows, And New Lvp Flooring
- Level: Basement
Mud room
- Description: Built-In Storage Cabinets Located Right Next To The Kitchen And Direct Access To The Garage
- Level: Main
Office
- Description: Main Floor Office With Windows Facing The Front Yard, Beautiful Entry With French Doors
- Level: Main
Utility room
- Description: Room For Storage
- Level: Basement
Heating
- Baseboard, Hot Water, Radiant Floor
Cooling
- Air Conditioning-Room
Appliances
- Included: Dishwasher, Disposal, Dryer, Microwave, Oven, Range Hood, Refrigerator, Tankless Water Heater, Washer
- Laundry: In Unit
Features
- Ceiling Fan(s), Eat-in Kitchen, Entrance Foyer, Five Piece Bath, Granite Counters, Pantry, Primary Suite, Radon Mitigation System, Smoke Free, Walk-In Closet(s)
- Flooring: Carpet, Stone, Tile, Wood
- Windows: Bay Window(s), Double Pane Windows, Window Coverings, Window Treatments
- Basement: Crawl Space,Finished,Full
- Number of fireplaces: 1
- Fireplace features: Family Room
Interior area
- Total structure area: 3,885
- Total interior livable area: 3,885 sqft
- Finished area above ground: 2,736
- Finished area below ground: 1,034
Property
Parking
- Total spaces: 3
- Parking features: Garage - Attached
- Attached garage spaces: 3
Features
- Levels: Two
- Stories: 2
- Patio & porch: Covered, Front Porch, Patio
- Exterior features: Private Yard, Rain Gutters
- Fencing: Full
Lot
- Size: 0.31 Acres
- Features: Landscaped, Level, Sprinklers In Front, Sprinklers In Rear
Details
- Parcel number: 806305016
- Zoning: S-SU-FX
- Special conditions: Standard
Construction
Type & style
- Home type: SingleFamily
- Architectural style: Traditional
- Property subtype: Single Family Residence
Materials
- Brick, Frame
- Roof: Concrete
Condition
- Updated/Remodeled
- Year built: 1971
Utilities & green energy
- Sewer: Public Sewer
- Utilities for property: Cable Available, Electricity Connected
Community & HOA
Community
- Security: Carbon Monoxide Detector(s), Radon Detector, Smoke Detector(s)
- Subdivision: Pinehurst Estates
HOA
- Has HOA: Yes
- HOA fee: $50 annually
- HOA name: Pinehurst Estates HOA
- HOA phone: 303-507-9317
Location
- Region: Denver
Financial & listing details
- Price per square foot: $248/sqft
- Tax assessed value: $965,000
- Annual tax amount: $4,353
- Date on market: 1/16/2025
- Listing terms: Cash,Conventional,FHA,VA Loan
- Exclusions: Seller's Personal Property, Staging Items, Curtains And Curtain Rods With Brackets In Downstairs Living Room, And Tv With Mount And Brackets In Upstairs Living Room
- Ownership: Individual
- Electric utility on property: Yes
- Road surface type: Paved
Price history
| Date | Event | Price |
|---|---|---|
| 2/7/2025 | Sold | $965,000+1.6%$248/sqft |
Source:  REcolorado as distributed by MLS GRID #7193323 Report a problem REcolorado as distributed by MLS GRID #7193323 Report a problem | ||
| 1/20/2025 | Pending sale | $950,000$245/sqft |
Source: REcolorado as distributed by MLS GRID #7193323 Report a problem | ||
| 1/16/2025 | Listed for sale | $950,000+7.3%$245/sqft |
Source: REcolorado as distributed by MLS GRID #7193323 Report a problem | ||
| 12/9/2022 | Sold | $885,000+104.4%$228/sqft |
Source: Public Record Report a problem | ||
| 11/3/2005 | Sold | $433,000$111/sqft |
Source: Public Record Report a problem | ||
Public tax history
| Year | Property taxes | Tax assessment |
|---|---|---|
| 2025 | $4,450 +2.2% | $68,030 +21.1% |
| 2024 | $4,353 +16% | $56,180 -5.5% |
| 2023 | $3,752 +3.6% | $59,430 +26% |
| 2022 | $3,623 +6.8% | $47,180 -2.8% |
| 2021 | $3,393 +2.9% | $48,550 +6.2% |
| 2020 | $3,298 +0.6% | $45,732 -6.9% |
| 2019 | $3,280 | $49,104 +15.8% |
| 2018 | $3,280 +0.3% | $42,390 |
| 2017 | $3,270 +13.3% | $42,390 +14.8% |
| 2016 | $2,885 +16.2% | $36,930 |
| 2015 | $2,482 0% | $36,930 +23.6% |
| 2014 | $2,484 -16% | $29,890 |
| 2013 | $2,958 +17.9% | $29,890 -15% |
| 2012 | $2,509 +6.2% | $35,180 +0% |
| 2011 | $2,362 +2.2% | $35,178 -0.8% |
| 2010 | $2,310 +1.2% | $35,470 |
| 2009 | $2,283 -0.2% | $35,470 +3.8% |
| 2008 | $2,287 +26.6% | $34,180 |
| 2007 | $1,806 +1.1% | $34,180 +26.7% |
| 2006 | $1,785 +1.1% | $26,970 |
| 2005 | $1,765 +8.6% | $26,970 -4.3% |
| 2003 | $1,626 +1.9% | $28,170 +3.7% |
| 2002 | $1,596 | $27,160 +18.7% |
| 2001 | -- | $22,890 |
Find assessor info on the county website
Neighborhood: Fort Logan
Nearby homes
- $891,5004 bd2 ba3.8k sqft4605 W Princeton Ave, Denver, CO 80236Off Market

- $687,6004 bd2 ba1.9k sqft4685 W Princeton Ave, Denver, CO 80236Off Market
- $693,8003 bd2 ba1.8k sqft4171 S Vrain St, Denver, CO 80236Off Market
- $955,8004 bd3 ba3.9k sqft4664 W Oberlin Pl, Denver, CO 80236Off Market
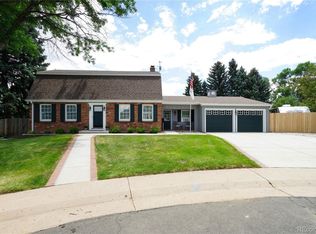
- $785,0004 bd4 ba2.9k sqft4640 W Princeton Ave, Denver, CO 80236Off Market
- $900,0004 bd3 ba3k sqft4600 W Princeton Ave, Denver, CO 80236Sold
- $926,5005 bd4 ba4.4k sqft4680 W Princeton Ave, Denver, CO 80236Off Market
- $787,1004 bd3 ba2.7k sqft4705 W Princeton Ave, Denver, CO 80236Off Market
Nearby schools
GreatSchools rating
- 4/10Kaiser Elementary SchoolGrades: PK-5Distance: 0.6 mi
- 3/10Bear Valley International SchoolGrades: 6-8Distance: 1.5 mi
- 2/10John F Kennedy High SchoolGrades: 9-12Distance: 1.8 mi
Schools provided by the listing agent
- Elementary: Kaiser
- Middle: Strive Federal
- High: John F. Kennedy
- District: Denver 1
Source: REcolorado as distributed by MLS GRID. This data may not be complete. We recommend contacting the local school district to confirm school assignments for this home.
Get a cash offer in 3 minutes
Find out how much your home could sell for in as little as 3 minutes with a no-obligation cash offer.
Estimated market value
$962,100
Get a cash offer in 3 minutes
Find out how much your home could sell for in as little as 3 minutes with a no-obligation cash offer.
Estimated market value
$962,100
- Colorado
- Denver County
- Denver
- 80236
- Fort Logan
- 4645 W Princeton Avenue
