Skip main navigation
Sold for $630,000
  • $630,000

    4645 W Temple Place, Denver, CO 80236

    4beds
    2,498sqft
    Single Family Residence
    Built in 1967
    7,920 Square Feet Lot
    $622,000 Zestimate®
    $252/sqft
    $3,243 Estimated rent

    Home value

    $622,000

    $585,000 - $659,000

    $3,243/mo

    Zestimate® history
    Loading
    Loading...

    Owner options

    List your home for rent

    $3,243/mo

    Rent Zestimate®

    Find your next renter with Zillow Rental Manager. Plus, with online applications, you can quickly screen prospective tenants – for free.

    Learn more

    $3,243/mo

    Rent Zestimate®

    Refinance and save

    $3,626/mo

    Est. payment

    Refinancing to a lower rate could help reduce your monthly payments and save thousands over the life of the loan.

    See today's rates

    $3,626/mo

    Est. payment

    Explore your selling options

    Work with a Zillow partner agent

    Leverage their expertise and Zillow's premium Showcase listings to get your home seen by more buyers.

    Get started

    List with your own agent

    Get your home in front of millions of buyers by listing it on Zillow.

    Learn how to do it

    Sell it yourself

    Take full control of how buyers see your home on Zillow by listing For Sale by Owner (FSBO).

    List your home

    What's special

    Stunning viewsModern clean aestheticSerene primary suiteBeautiful landscapingStainless steel appliancesCedar lined closetsMain dining room
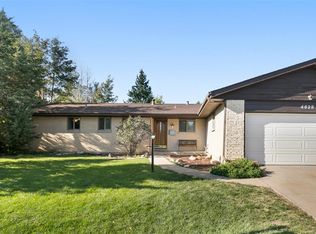
    BACK ON THE MARKET - NOW IS YOUR CHANCE to call this amazing home yours! Located in the coveted Bow Mar Heights neighborhood of West Denver, this beautifully updated home blends comfort, functionality, and timeless charm. Step inside to find a spacious and inviting layout, featuring two generous living rooms that provide plenty of space for relaxing or entertaining. The kitchen has been thoughtfully refreshed with professionally painted cabinets, stainless steel appliances, and a modern, clean aesthetic that blends function with charm. Just off the kitchen is the main dining room providing great space for family meals and entertaining. Upstairs, you’ll find all four bedrooms, including a serene primary suite with a private ensuite bathroom. One of the upper bedrooms offers stunning views with large windows and currently serves as a flexible office and playroom space. The three bathrooms throughout the home have been beautifully updated. Located at the back of the home, the sunroom is filled with natural light and opens directly to the private backyard. The sunroom is an ideal spot for morning coffee, a peaceful workout, or relaxing with a good book. This home is perfectly set on a lush lot surrounded by mature trees and beautiful landscaping providing privacy, shade, and plenty of curb appeal. The 2 car attached garage has plenty of space for storage and hobbies with built in workbenches and cabinets. Recent upgrades throughout include a NEW ROOF 2024, FURNACE 2024, A/C 2024, WHOLE HOUSE HUMIDIFIER 2024, REVERSE OSMOSIS WATER FILTRATION SYSTEM, LIGHT FIXTURES, EXTERIOR PAINT 2023, SOME NEW WINDOWS, and more—making this home truly move-in ready. You will appreciate the attention to detail updates to include cedar lined closets, LED in closet lighting, primary bath heated/lighted mirror, porch swing and more!

    Zillow last checked:

    Listing updated:

    Listed by:

    Jennifer Hanson 303-549-6015 JENDHANSON@GMAIL.COM,

    RE/MAX Accord

    Bought with:

    Rachael Osborne, 100105267

    Keller Williams Trilogy

    Source: REcolorado as distributed by MLS GRID,MLS#: 7380089MLS Logo

    Facts & features

    Interior

    Bedrooms & bathrooms
    • Bedrooms: 4
    • Bathrooms: 3
    • Full bathrooms: 1
    • 3/4 bathrooms: 1
    • 1/2 bathrooms: 1
    • Main level bathrooms: 1
    Bedroom
    • Level: Upper
    Bedroom
    • Level: Upper
    Bedroom
    • Description: Large Bedroom With City Views. Great Flex Space W Incredible Views!
    • Level: Upper
    Bathroom
    • Description: Updated Bathroom
    • Level: Main
    Bathroom
    • Level: Upper
    Other
    • Description: Large Bedroom With Updated Ensuite
    • Level: Upper
    Other
    • Description: Updated Bathroom
    • Level: Upper
    Dining room
    • Level: Main
    Family room
    • Level: Main
    Kitchen
    • Description: Ss Appliances And Professionally Painted Cabinets!
    • Level: Main
    Laundry
    • Level: Main
    Living room
    • Level: Main
    Sun room
    • Level: Main
    Heating
    • Forced Air, Natural Gas
    Cooling
    • Central Air
    Appliances
    • Included: Dishwasher, Dryer, Humidifier, Microwave, Refrigerator, Self Cleaning Oven, Washer
    Features
    • Ceiling Fan(s), Corian Counters, Entrance Foyer, Smoke Free, Walk-In Closet(s)
    • Flooring: Tile, Vinyl, Wood
    • Has basement: No
    • Number of fireplaces: 1
    • Fireplace features: Family Room, Gas
    Interior area
    • Total structure area: 2,498
    • Total interior livable area: 2,498 sqft
    • Finished area above ground: 2,498

    Property

    Parking
    • Total spaces: 2
    • Parking features: Garage - Attached
    • Attached garage spaces: 2
    Features
    • Levels: Two
    • Stories: 2
    • Patio & porch: Covered, Front Porch, Patio
    • Exterior features: Private Yard
    • Fencing: Partial
    Lot
    • Size: 7,920 sqft
    • Features: Level, Sprinklers In Front, Sprinklers In Rear
    Details
    • Parcel number: 807308022
    • Zoning: S-SU-D
    • Special conditions: Standard

    Construction

    Type & style
    • Home type: SingleFamily
    • Property subtype: Single Family Residence
    Materials
    • Frame
    Condition
    • Updated/Remodeled
    • Year built: 1967
    Details
    • Warranty included: Yes

    Utilities & green energy

    • Sewer: Public Sewer
    • Water: Public

    Community & neighborhood

    Security
    • Security features: Carbon Monoxide Detector(s), Smoke Detector(s)
    Location
    • Region: Denver
    • Subdivision: Bow Mar Heights

    Other

    Other facts
    • Listing terms: Cash,Conventional,FHA,VA Loan
    • Ownership: Individual

    Price history

    DateEventPrice
    11/20/2025Sold$630,000-1.5%$252/sqft
    Source: REcolorado as distributed by MLS GRID #7380089 Report a problem
    10/30/2025Listing removed$3,495$1/sqft
    Source: REcolorado as distributed by MLS GRID #5920063 Report a problem
    10/27/2025Pending sale$639,900$256/sqft
    Source: REcolorado as distributed by MLS GRID #7380089 Report a problem
    10/17/2025Listed for rent$3,495$1/sqft
    Source: REcolorado as distributed by MLS GRID #5920063 Report a problem
    10/11/2025Listed for sale$639,900$256/sqft
    Source: REcolorado as distributed by MLS GRID #7380089 Report a problem
    10/3/2025Pending sale$639,900$256/sqft
    Source: REcolorado as distributed by MLS GRID #7380089 Report a problem
    9/18/2025Price change$639,900-2.9%$256/sqft
    Source: REcolorado as distributed by MLS GRID #7380089 Report a problem
    8/26/2025Price change$659,000-1.5%$264/sqft
    Source: REcolorado as distributed by MLS GRID #7380089 Report a problem
    8/7/2025Price change$669,000-1.5%$268/sqft
    Source: REcolorado as distributed by MLS GRID #7380089 Report a problem
    7/17/2025Price change$679,500-0.4%$272/sqft
    Source: REcolorado as distributed by MLS GRID #7380089 Report a problem
    7/3/2025Price change$682,400-0.4%$273/sqft
    Source: REcolorado as distributed by MLS GRID #7380089 Report a problem
    6/13/2025Listed for sale$684,900+92.9%$274/sqft
    Source: REcolorado as distributed by MLS GRID #7380089 Report a problem
    2/21/2017Sold$355,000-1.4%$142/sqft
    Source: Public Record Report a problem
    12/2/2016Listed for sale$360,000$144/sqft
    Source: RE/MAX PROFESSIONALS #4737803 Report a problem

    Public tax history

    YearProperty taxesTax assessment
    2024$2,678 +16.2%$34,560 -8.1%
    2023$2,305 +3.6%$37,600 +29.7%
    2022$2,225 +16.6%$28,990 -2.8%
    2021$1,908 +2.9%$29,820 +15.9%
    2020$1,855 +6.7%$25,719 -0.7%
    2019$1,738 $25,898 +15.3%
    2018$1,738 +0.3%$22,470
    2017$1,733 +88%$22,470 +13.7%
    2016$922 +10.4%$19,760
    2015$835 0%$19,760 +9.7%
    2014$835 -11.2%$18,010
    2013$941 -31.1%$18,010 -6%
    2012$1,366 +0.9%$19,150
    2011$1,354 +2.2%$19,150 -5.8%
    2010$1,324 +54.9%$20,330
    2009$855 -0.2%$20,330 -2.1%
    2008$856 -0.9%$20,760
    2007$864 -37.5%$20,760 -0.5%
    2006$1,381 +12.6%$20,860
    2005$1,227 +12.9%$20,860 +6.5%
    2003$1,087 +1.9%$19,580 +7.8%
    2002$1,067 $18,160 +8.7%
    2001-- $16,710

    Find assessor info on the county website

    Neighborhood: Fort Logan

    Nearby schools

    GreatSchools rating
    Schools provided by the listing agent
    • Elementary: Kaiser
    • Middle: Strive Federal
    • High: John F. Kennedy
    • District: Denver 1

    Source: REcolorado as distributed by MLS GRID. This data may not be complete. We recommend contacting the local school district to confirm school assignments for this home.

    Get a cash offer in 3 minutes
    Find out how much your home could sell for in as little as 3 minutes with a no-obligation cash offer.
    Estimated market value
    $622,000
    Get a cash offer in 3 minutes
    Find out how much your home could sell for in as little as 3 minutes with a no-obligation cash offer.
    Estimated market value
    $622,000