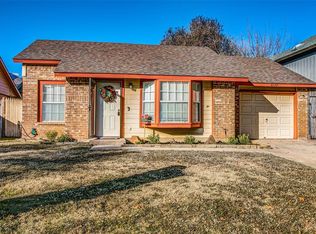
Welcome to this charming two-story home featuring two bedrooms and one and a half baths, complete with a one-car garage. Located in the reputable Keller Independent School District, this property is ideally situated for easy access to local amenities.
Inside, you'll find two skylights that beautifully illuminate the main living area, where a cozy fireplace serves as a welcoming focal point. The kitchen comes equipped with a refrigerator that will remain with the property.
The home boasts a large backyard, perfect for outdoor activities and relaxation. Recently upgraded with Hardy board siding and fresh exterior paint, the house also benefits from newly installed exterior insulation. Essential systems have been thoroughly updated, including a replaced AC exterior unit, a new electric panel, and a whole-house surge protector.
For eco-conscious buyers, the home features a Tesla solar panel system, contributing to reduced electric bills. The property has been fitted with new fire alarms and a new garage door opener for added convenience and safety.
Both commodes have been recently updated, contributing to the home's well-maintained condition.
This home is being sold as-is and is attractively priced to reflect its condition and enhancements. Don't miss the opportunity to own this well-located gem with a plethora of modern updates.
Sold
Price Unknown
4645 Waterway Dr, Fort Worth, TX 76137
2beds
1,630sqft
Single Family Residence
Built in 1985
5,096 Square Feet Lot
$231,100 Zestimate®
$--/sqft
$1,928 Estimated rent
Home value
$231,100
$220,000 - $243,000
$1,928/mo
Zestimate® history
Owner options
List your home for rent
$1,928/mo
Rent Zestimate®
Find your next renter with Zillow Rental Manager. Plus, with online applications, you can quickly screen prospective tenants – for free.
$1,928/mo
Rent Zestimate®
Refinance and save
Refinancing to a lower rate could help reduce your monthly payments and save thousands over the life of the loan.
Explore your selling options
Work with a Zillow partner agent
Leverage their expertise and Zillow's premium Showcase listings to get your home seen by more buyers.
Get startedList with your own agent
Get your home in front of millions of buyers by listing it on Zillow.
Learn how to do itSell it yourself
Take full control of how buyers see your home on Zillow by listing For Sale by Owner (FSBO).
List your homeWhat's special
One-car garageTwo bedroomsHardy board sidingFresh exterior paint
Zillow last checked:
Listing updated:
Listed by:
Christopher Johnston 0754677 817-605-3344,
Hartford Realty Group 817-605-3344
Bought with:
Ngozi Teah, 0722944
Evolve Real Estate LLC
Source: NTREIS,MLS#: 21274084
Facts & features
Interior
Bedrooms & bathrooms
- Bedrooms: 2
- Bathrooms: 2
- Full bathrooms: 1
- 1/2 bathrooms: 1
Primary bedroom
- Features: Ceiling Fan(s), Walk-In Closet(s)
- Level: Second
- Dimensions: 13 x 13
Bedroom
- Features: Ceiling Fan(s), Walk-In Closet(s)
- Level: Second
- Dimensions: 11 x 11
Dining room
- Level: First
- Dimensions: 12 x 11
Game room
- Level: Second
- Dimensions: 11 x 10
Kitchen
- Features: Built-in Features
- Level: First
- Dimensions: 12 x 8
Living room
- Features: Ceiling Fan(s), Fireplace
- Level: First
- Dimensions: 14 x 12
Living room
- Features: Ceiling Fan(s)
- Level: First
- Dimensions: 18 x 12
Heating
- Central, Electric, Fireplace(s)
Cooling
- Central Air, Ceiling Fan(s), Electric
Appliances
- Included: Dishwasher, Electric Range, Disposal, Refrigerator
- Laundry: Dryer Hookup, ElectricDryer Hookup, In Garage
Features
- Chandelier, High Speed Internet, Cable TV
- Flooring: Carpet, Linoleum, Luxury Vinyl Plank, Tile
- Windows: Window Coverings
- Has basement: No
- Number of fireplaces: 1
- Fireplace features: Masonry, Wood Burning
Interior area
- Total interior livable area: 1,630 sqft
Property
Parking
- Total spaces: 1
- Parking features: Concrete, Covered, Door-Single, Driveway, Garage Faces Front, Garage, Garage Door Opener
- Attached garage spaces: 1
Features
- Levels: Two
- Stories: 2
- Patio & porch: Front Porch, Covered
- Pool features: None
- Fencing: Wood
Lot
- Size: 5,096 Square Feet
- Features: Interior Lot
- Residential vegetation: Grassed
Details
- Parcel number: 05204127
- Other equipment: Satellite Dish
Construction
Type & style
- Home type: SingleFamily
- Architectural style: Traditional,Detached
- Property subtype: Single Family Residence
- Attached to another structure: Yes
Materials
- Foundation: Slab
- Roof: Composition
Condition
- Year built: 1985
Utilities & green energy
- Sewer: Public Sewer
- Water: Public
- Utilities for property: Electricity Connected, Sewer Available, Water Available, Cable Available
Community & HOA
Community
- Features: Curbs
- Security: Smoke Detector(s)
- Subdivision: Huntington Village Add
HOA
- Has HOA: No
Location
- Region: Fort Worth
Financial & listing details
- Tax assessed value: $284,171
- Annual tax amount: $6,371
- Date on market: 5/22/2026
- Cumulative days on market: 18 days
- Listing terms: Cash,Conventional,FHA,VA Loan
Price history
| Date | Event | Price |
|---|---|---|
| 7/1/2026 | Sold | -- |
Source: NTREIS #21274084 Report a problem | ||
| 6/9/2026 | Pending sale | $235,000$144/sqft |
Source: NTREIS #21274084 Report a problem | ||
| 5/22/2026 | Listed for sale | $235,000$144/sqft |
Source: NTREIS #21274084 Report a problem | ||
Public tax history
| Year | Property taxes | Tax assessment |
|---|---|---|
| 2025 | $1,006 +1.3% | $284,171 |
| 2024 | $993 -50.5% | $284,171 +1% |
| 2023 | $2,006 -2.3% | $281,496 +11.1% |
| 2022 | $2,054 +2.3% | $253,303 +26% |
| 2021 | $2,008 +2.3% | $201,061 +3.7% |
| 2020 | $1,963 +2.1% | $193,980 +7.8% |
| 2019 | $1,923 +2.4% | $179,914 +23.6% |
| 2018 | $1,877 +1.8% | $145,611 +0.4% |
| 2017 | $1,845 +1.5% | $144,959 +6.2% |
| 2016 | $1,818 -37.7% | $136,523 +24.8% |
| 2015 | $2,918 | $109,400 |
| 2014 | $2,918 | $109,400 +10.3% |
| 2013 | -- | $99,200 +0.6% |
| 2012 | -- | $98,600 -3.5% |
| 2011 | -- | $102,200 +5.7% |
| 2010 | -- | $96,700 -11.5% |
| 2009 | -- | $109,300 +5.3% |
| 2008 | -- | $103,800 +5.6% |
| 2007 | -- | $98,300 |
| 2006 | -- | $98,300 -2.6% |
| 2005 | -- | $100,900 +2.3% |
| 2004 | -- | $98,600 -3% |
| 2003 | -- | $101,700 +3.8% |
| 2002 | -- | $98,000 +12.8% |
| 2001 | -- | $86,900 +5.2% |
| 2000 | -- | $82,600 |
Find assessor info on the county website
Neighborhood: Summerfields
Nearby homes
- $235,3003 bd2 ba1.1k sqft4641 Waterway Dr, Fort Worth, TX 76137Off Market
- $---- bd-- ba-- sqft4649 Waterway Dr N, Fort Worth, TX 76137Off Market
- $217,1002 bd1 ba945 sqft4649 Waterway Dr, Fort Worth, TX 76137Off Market
- $302,6004 bd2 ba1.7k sqft4637 Waterway Dr, Fort Worth, TX 76137Off Market
- $308,2004 bd2 ba1.7k sqft4637 Waterway Dr N, Fort Worth, TX 76137Off Market
- $277,1003 bd2 ba1.5k sqft4656 Bracken Dr, Fort Worth, TX 76137Off Market
- $261,8004 bd2 ba1.4k sqft4653 Waterway Dr, Fort Worth, TX 76137Off Market
- $280,0003 bd2 ba1.7k sqft4660 Bracken Dr, Fort Worth, TX 76137Off Market
Nearby schools
GreatSchools rating
- 6/10Bluebonnet Elementary SchoolGrades: PK-5Distance: 0.4 mi
- 6/10Fossil Hill Middle SchoolGrades: 6-8Distance: 1 mi
- 5/10Fossil Ridge High SchoolGrades: 9-12Distance: 1.6 mi
Schools provided by the listing agent
- Elementary: Bluebonnet
- Middle: Fossil Hill
- High: Fossilridg
- District: Keller ISD
Source: NTREIS. This data may not be complete. We recommend contacting the local school district to confirm school assignments for this home.
Get a cash offer in 3 minutes
Find out how much your home could sell for in as little as 3 minutes with a no-obligation cash offer.
Estimated market value
$231,100
Get a cash offer in 3 minutes
Find out how much your home could sell for in as little as 3 minutes with a no-obligation cash offer.
Estimated market value
$231,100
- Texas
- Tarrant County
- Fort Worth
- 76137
- Summerfields
- 4645 Waterway Dr
Nearby cities
Nearby neighborhoods
Nearby zip codes
Other Fort Worth Topics
