An opportunity to make this home your own - priced with the understanding you will want to pick your paint, flooring and potential renovation of kitchen and baths. All with the seldom available main level primary and additional bedrooms. Open floor plan with loft for light filled work from home space, gaming or play space. The home offers 3 bdrm, 2 baths, breakfast area, spacious kitchen, separate dining area, sizeable laundry and utility area, 2 car garage, lovely deck and fully fenced back yard - all within Potomac Lakes part of Cascades Community. Bring your vision and decorator skills - and just imagine making this your forever home. The sellers have taken care of maintenance items for you - Hot Water Heater - 01/2023, Dishwasher - 12/22, Roof - 07/21, Oven newer/installed 04/21, Washer 2019, Compressor and Coil around 2019, Garage doors 2019, Carpet 2018 (still consider replace), Refrigerator 2017
Sold for $634,000
$634,000
46451 Hampshire Station Dr, Sterling, VA 20165
3beds
1,888sqft
Single Family Residence
Built in 1992
7,405 Square Feet Lot
$703,200 Zestimate®
$336/sqft
$3,299 Estimated rent
Home value
$703,200
$668,000 - $738,000
$3,299/mo
Zestimate® history
Owner options
List your home for rent
$3,299/mo
Rent Zestimate®
Find your next renter with Zillow Rental Manager. Plus, with online applications, you can quickly screen prospective tenants – for free.
$3,299/mo
Rent Zestimate®
Refinance and save
$4,011/mo
Est. payment
Refinancing to a lower rate could help reduce your monthly payments and save thousands over the life of the loan.
$4,011/mo
Est. payment
Explore your selling options
Work with a Zillow partner agent
Leverage their expertise and Zillow's premium Showcase listings to get your home seen by more buyers.
Get startedList with your own agent
Get your home in front of millions of buyers by listing it on Zillow.
Learn how to do itSell it yourself
Take full control of how buyers see your home on Zillow by listing For Sale by Owner (FSBO).
List your homeWhat's special
Garage doorsPlay spaceOpen floor planBreakfast areaSizeable laundrySpacious kitchenSeparate dining area
Zillow last checked:
Listing updated:
Listed by:
Jeanne Brown 571-252-8325,
Brown-Carrera Realty LLC
Bought with:
Erica Thompson, 225245259
Long & Foster Real Estate, Inc.
Source: Bright MLS,MLS#: VALO2049866
Facts & features
Interior
Bedrooms & bathrooms
- Bedrooms: 3
- Bathrooms: 2
- Full bathrooms: 2
- Main level bathrooms: 2
- Main level bedrooms: 3
Rooms
- Room types: Living Room, Dining Room, Primary Bedroom, Bedroom 2, Bedroom 3, Kitchen, Breakfast Room, Laundry, Loft
Basement
- Area: 0
Heating
- Forced Air, Natural Gas
Cooling
- Ceiling Fan(s), Central Air, Electric
Appliances
- Included: Dishwasher, Disposal, Dryer, Exhaust Fan, Ice Maker, Microwave, Oven/Range - Gas, Range Hood, Refrigerator, Washer, Gas Water Heater
- Laundry: Has Laundry, Main Level, Washer In Unit, Dryer In Unit, Laundry Room
Features
- Dining Area, Entry Level Bedroom, Primary Bath(s), Open Floorplan, Breakfast Area, 2 Story Ceilings
- Flooring: Hardwood, Ceramic Tile, Carpet, Wood
- Windows: Window Treatments
- Has basement: No
- Has fireplace: No
Interior area
- Total structure area: 1,888
- Total interior livable area: 1,888 sqft
- Finished area above ground: 1,888
- Finished area below ground: 0
Property
Parking
- Total spaces: 4
- Parking features: Garage Door Opener, Driveway, Off Street, On Street, Attached
- Attached garage spaces: 2
- Has uncovered spaces: Yes
Accessibility
- Accessibility features: Accessible Entrance
Features
- Levels: One and One Half
- Stories: 1.5
- Patio & porch: Deck
- Pool features: Community
- Spa features: Bath
- Fencing: Back Yard
- Has view: Yes
- View description: Trees/Woods
Lot
- Size: 7,405 Square Feet
Details
- Additional structures: Above Grade, Below Grade
- Parcel number: 018396645000
- Zoning: PDH4
- Special conditions: Standard
Construction
Type & style
- Home type: SingleFamily
- Architectural style: Colonial
- Property subtype: Single Family Residence
Materials
- Masonry
- Foundation: Concrete Perimeter
- Roof: Asphalt
Condition
- Good
- New construction: No
- Year built: 1992
Details
- Builder model: Buckingham
Utilities & green energy
- Electric: 120/240V
- Sewer: Public Sewer
- Water: Public
Community & HOA
Community
- Features: Pool
- Subdivision: Potomac Lakes
HOA
- Has HOA: Yes
- Amenities included: Basketball Court, Common Grounds, Jogging Path, Party Room, Pool, Recreation Facilities, Tennis Court(s), Tot Lots/Playground
- Services included: Common Area Maintenance, Pool(s), Snow Removal, Trash
- HOA fee: $85 monthly
- HOA name: CASCADES COMMUNITY ASSN
Location
- Region: Sterling
Financial & listing details
- Price per square foot: $336/sqft
- Tax assessed value: $642,640
- Annual tax amount: $5,719
- Date on market: 5/16/2023
- Listing agreement: Exclusive Right To Sell
- Listing terms: Cash,Conventional,FHA,VA Loan
- Ownership: Fee Simple
- Road surface type: Black Top
Price history
| Date | Event | Price |
|---|---|---|
| 8/1/2023 | Sold | $634,000-3.8%$336/sqft |
Source:  Bright MLS #VALO2049866 Report a problem Bright MLS #VALO2049866 Report a problem | ||
| 7/23/2023 | Pending sale | $659,000$349/sqft |
Source: Bright MLS #VALO2049866 Report a problem | ||
| 7/8/2023 | Contingent | $659,000$349/sqft |
Source: Bright MLS #VALO2049866 Report a problem | ||
| 6/23/2023 | Price change | $659,000-1.5%$349/sqft |
Source: Bright MLS #VALO2049866 Report a problem | ||
| 6/3/2023 | Price change | $669,000-0.1%$354/sqft |
Source: Bright MLS #VALO2049866 Report a problem | ||
| 6/1/2023 | Listed for sale | $669,500$355/sqft |
Source: Bright MLS #VALO2049866 Report a problem | ||
| 5/24/2023 | Listing removed | $669,500$355/sqft |
Source: Bright MLS #VALO2049866 Report a problem | ||
| 5/16/2023 | Listed for sale | $669,500+50.4%$355/sqft |
Source: Bright MLS #VALO2049866 Report a problem | ||
| 3/20/2019 | Listing removed | $2,350$1/sqft |
Source: Brown-Carrera Realty LLC #VALO355256 Report a problem | ||
| 3/12/2019 | Listed for rent | $2,350$1/sqft |
Source: Brown-Carrera Realty LLC Report a problem | ||
| 8/24/2004 | Sold | $445,000+53.7%$236/sqft |
Source: Public Record Report a problem | ||
| 12/27/2000 | Sold | $289,500$153/sqft |
Source: Public Record Report a problem | ||
Public tax history
| Year | Property taxes | Tax assessment |
|---|---|---|
| 2025 | $4,874 -6.2% | $605,520 +0.8% |
| 2024 | $5,195 -7.6% | $600,600 -6.5% |
| 2023 | $5,623 +4.1% | $642,640 +5.9% |
| 2022 | $5,400 +3.7% | $606,720 +14.2% |
| 2021 | $5,206 -1% | $531,250 +4.6% |
| 2020 | $5,257 +0% | $507,900 +3.9% |
| 2019 | $5,257 +1.7% | $489,060 +2.6% |
| 2018 | $5,171 -0.4% | $476,590 +3.3% |
| 2017 | $5,189 +6.3% | $461,270 -1.9% |
| 2016 | $4,881 | $470,380 +94% |
| 2015 | $4,881 -0.5% | $242,440 +2.2% |
| 2014 | $4,907 | $237,290 |
Find assessor info on the county website
Neighborhood: 20165
Nearby homes
- $804,7003 bd3 ba2.3k sqft46455 Hampshire Station Dr, Sterling, VA 20165Off Market
- $840,4004 bd4 ba2k sqft46495 Cedarhurst Dr, Sterling, VA 20165Off Market
- $823,9004 bd2 ba2.3k sqft46491 Cedarhurst Dr, Sterling, VA 20165Off Market
- $897,5004 bd3 ba2.3k sqft20568 Birchfield Pl, Sterling, VA 20165Off Market
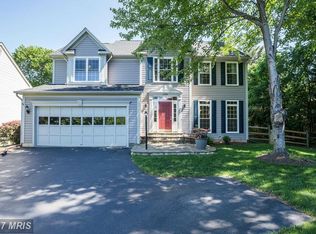
- $822,0003 bd3 ba2.1k sqft46487 Cedarhurst Dr, Sterling, VA 20165Off Market
- $798,0004 bd2 ba2.1k sqft46459 Hampshire Station Dr, Sterling, VA 20165Off Market
- $869,5004 bd3 ba2k sqft20572 Birchfield Pl, Sterling, VA 20165Off Market
- $874,4004 bd3 ba2.7k sqft20564 Birchfield Pl, Sterling, VA 20165Off Market
Nearby schools
GreatSchools rating
- 4/10Potowmack Elementary SchoolGrades: PK-5Distance: 0.5 mi
- 6/10River Bend Middle SchoolGrades: 6-8Distance: 0.5 mi
- 7/10Potomac Falls High SchoolGrades: 9-12Distance: 0.4 mi
Schools provided by the listing agent
- Elementary: Potowmack
- Middle: River Bend
- High: Potomac Falls
- District: Loudoun County Public Schools
Source: Bright MLS. This data may not be complete. We recommend contacting the local school district to confirm school assignments for this home.
Get a cash offer in 3 minutes
Find out how much your home could sell for in as little as 3 minutes with a no-obligation cash offer.
Estimated market value
$703,200
Get a cash offer in 3 minutes
Find out how much your home could sell for in as little as 3 minutes with a no-obligation cash offer.
Estimated market value
$703,200
- Virginia
- Loudoun County
- Sterling
- 20165
- 46451 Hampshire Station Dr
Nearby cities
Nearby neighborhoods
Nearby zip codes
Other Sterling Topics
