Welcome to this signature Plymouth property, offering exceptional location, sprawling midcentury style, and a 1,400 sq-ft secondary structure on nearly 1 ½ acres. This 1955 ranch has 4 bedrooms and 1 ½ updated bathrooms. Enjoy single-story living and your own 20’x40’ inground swimming pool in a secluded, fenced back yard, which you can savor from a breezy sunporch or a sail-covered patio. Kitchen fully remodeled in 2023 w/European modern cabinetry, quartz countertops, and porcelain backsplash. Stainless steel appliances included. Spacious family room shares a double-sided gas fireplace with the living room, which features large windows overlooking a massive yard with mature trees. Main bath (remodeled 2022) offers sleek modern cabinetry, quartz countertop, and a walk-in tiled shower with porcelain shower pan and glass door. Storage space abounds with an oversized 2-car attached garage (heated) and a 12’x12’ wood shed. All this plus a 26’ x 54’ heated/cooled building currently used as a photography studio offers a finished, main open area w/10’ ceiling plus storage spaces. Plymouth Township’s business-friendly environment makes this an outstanding opportunity for a home-based business owner or car enthusiast. New living/dining room flooring (2024); new carpet (2025). Updated landscaping and a stunning climbing hydrangea (trained over a new wood arbor) make for a beautiful setting for relaxed living. Located directly across the street from the Township’s crown jewel – an 80-acre park featuring walking trails, a fishing pond, picnic areas/shelters, a playscape, sledding hills, baseball diamonds, and a sprayscape.
Sold for $551,000
$551,000
46455 W Ann Arbor Trl, Plymouth, MI 48170
4beds
1,887sqft
Single Family Residence
Built in 1955
1.37 Acres Lot
$-- Zestimate®
$292/sqft
$3,077 Estimated rent
Home value
Not available
Estimated sales range
Not available
$3,077/mo
Zestimate® history
Owner options
List your home for rent
$3,077/mo
Rent Zestimate®
Find your next renter with Zillow Rental Manager. Plus, with online applications, you can quickly screen prospective tenants – for free.
$3,077/mo
Rent Zestimate®
Refinance and save
$3,855/mo
Est. payment
Refinancing to a lower rate could help reduce your monthly payments and save thousands over the life of the loan.
$3,855/mo
Est. payment
Explore your selling options
Work with a Zillow partner agent
Leverage their expertise and Zillow's premium Showcase listings to get your home seen by more buyers.
Get startedList with your own agent
Get your home in front of millions of buyers by listing it on Zillow.
Learn how to do itSell it yourself
Take full control of how buyers see your home on Zillow by listing For Sale by Owner (FSBO).
List your homeWhat's special
Zillow last checked:
Listing updated:
Listed by:
Terri L O'Brien 734-464-6400,
Century 21 Curran & Oberski
Bought with:
Patricia L Stropes, 6501250423
National Realty Centers, Inc
Source: Realcomp II,MLS#: 20251012440
Facts & features
Interior
Bedrooms & bathrooms
- Bedrooms: 4
- Bathrooms: 2
- Full bathrooms: 1
- 1/2 bathrooms: 1
Primary bedroom
- Level: Entry
- Area: 120
- Dimensions: 12 X 10
Bedroom
- Level: Entry
- Area: 88
- Dimensions: 11 X 8
Bedroom
- Level: Entry
- Area: 99
- Dimensions: 11 X 9
Bedroom
- Level: Entry
- Area: 110
- Dimensions: 11 X 10
Other
- Level: Entry
- Area: 72
- Dimensions: 8 X 9
Other
- Level: Entry
- Area: 20
- Dimensions: 4 X 5
Family room
- Level: Entry
- Area: 204
- Dimensions: 17 X 12
Kitchen
- Level: Entry
- Area: 190
- Dimensions: 19 X 10
Laundry
- Level: Entry
- Area: 70
- Dimensions: 10 X 7
Living room
- Level: Entry
- Area: 345
- Dimensions: 23 X 15
Other
- Level: Entry
- Area: 144
- Dimensions: 16 X 9
Heating
- Natural Gas, Radiant
Cooling
- Attic Fan, Central Air
Appliances
- Included: Dishwasher, Disposal, Free Standing Electric Oven, Free Standing Refrigerator, Microwave
Features
- High Speed Internet, Programmable Thermostat
- Has basement: No
- Has fireplace: Yes
- Fireplace features: Gas, Living Room
Interior area
- Total interior livable area: 1,887 sqft
- Finished area above ground: 1,887
Property
Parking
- Total spaces: 8
- Parking features: Two Car Garage, Sixor More Car Garage, Attached, Detached, Electricityin Garage, Garage Faces Front, Heated Garage, Garage Door Opener, Oversized, Side Entrance, Workshop In Garage
- Attached garage spaces: 8
Features
- Levels: One
- Stories: 1
- Entry location: GroundLevelwSteps
- Patio & porch: Enclosed, Patio, Porch
- Exterior features: Awnings, Chimney Caps, Lighting
- Pool features: In Ground, Outdoor Pool
- Fencing: Fencing Requiredwith Pool
Lot
- Size: 1.37 Acres
- Dimensions: 293.1 x 149.6
- Features: Corner Lot, Irregular Lot
Details
- Additional structures: Outbuildings Allowed, Second Garage, Sheds
- Parcel number: 78035990008000
- Special conditions: Short Sale No,Standard
Construction
Type & style
- Home type: SingleFamily
- Architectural style: Ranch
- Property subtype: Single Family Residence
Materials
- Aluminum Siding, Brick
- Foundation: Slab
- Roof: Asphalt
Condition
- New construction: No
- Year built: 1955
- Major remodel year: 2022
Utilities & green energy
- Sewer: Public Sewer
- Water: Public
- Utilities for property: Above Ground Utilities
Community & HOA
Community
- Security: Carbon Monoxide Detectors, Smoke Detectors
HOA
- Has HOA: No
Location
- Region: Plymouth
Financial & listing details
- Price per square foot: $292/sqft
- Tax assessed value: $196,007
- Annual tax amount: $6,435
- Date on market: 7/24/2025
- Cumulative days on market: 4 days
- Listing agreement: Exclusive Right To Sell
- Listing terms: Cash,Conventional,Warranty Deed
- Exclusions: Exclusion(s) Exist
Price history
| Date | Event | Price |
|---|---|---|
| 9/2/2025 | Sold | $551,000+0.2%$292/sqft |
Source:  Realcomp II #20251012440 Report a problem Realcomp II #20251012440 Report a problem | ||
| 7/28/2025 | Pending sale | $550,000$291/sqft |
Source: Realcomp II #20251012440 Report a problem | ||
| 7/24/2025 | Listed for sale | $550,000+37.5%$291/sqft |
Source: Realcomp II #20251012440 Report a problem | ||
| 10/11/2017 | Listing removed | $399,900$212/sqft |
Source: Coldwell Banker Preferred, REALTORS #217090476 Report a problem | ||
| 10/5/2017 | Listed for sale | $399,900$212/sqft |
Source: Coldwell Banker Preferred, REALTORS #217090476 Report a problem | ||
Public tax history
| Year | Property taxes | Tax assessment |
|---|---|---|
| 2021 | $5,449 | $193,500 +2.1% |
| 2020 | $5,449 +27.9% | $189,510 +13.2% |
| 2019 | $4,260 | $167,460 +0.5% |
| 2018 | $4,260 | $166,640 +185.8% |
| 2017 | -- | $58,300 -64% |
| 2016 | -- | $161,800 +0.5% |
| 2015 | -- | $161,040 +14.7% |
| 2013 | $13,096 | $140,400 +8.4% |
| 2012 | -- | $129,570 -20.7% |
| 2003 | -- | $163,400 |
| 2001 | -- | -- |
| 2000 | $3,013 | -- |
Find assessor info on the county website
Neighborhood: 48170
Nearby homes
- $551,000-- bd1 ba1.8k sqft46455 W Ann Arbor Trl, Plymouth, MI 48170Sold
- $785,000-- bd2 ba2.7k sqft11655 Mc Clumpha, Plymouth, MI 48170Sold
- $785,0004 bd5 ba4.8k sqft11655 McClumpha Rd, Plymouth, MI 48170Sold
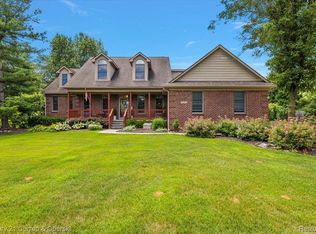
- $524,200-- bd2 ba1.8k sqft46375 Ann Arbor Trl, Plymouth, MI 48170Off Market
- $269,8003 bd2 ba1.4k sqft46501 W Ann Arbor Trl, Plymouth, MI 48170Off Market
- $408,200-- bd1 ba1.4k sqft46501 W Ann Arbor Trl, Plymouth, MI 48170Off Market
- $584,700-- bd2 ba2.2k sqft11650 Mc Clumpha, Plymouth, MI 48170Off Market
- $401,200-- bd2 ba2.2k sqft11650 McClumpha Rd, Plymouth, MI 48170Off Market
Nearby schools
GreatSchools rating
- 8/10Smith Elementary SchoolGrades: K-5Distance: 1.3 mi
- 8/10West Middle SchoolGrades: 6-8Distance: 1 mi
- 9/10Salem High SchoolGrades: 6-12Distance: 1.1 mi


Get pre-qualified for a loan
At Zillow Home Loans, we can pre-qualify you in as little as 5 minutes with no impact to your credit score.An equal housing lender. NMLS #10287.
- Michigan
- Wayne County
- Plymouth
- 48170
- 46455 W Ann Arbor Trl
Nearby cities
Nearby neighborhoods
Nearby zip codes
Other Plymouth Topics
