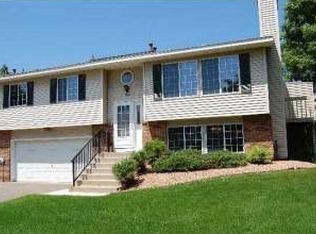
Welcome to this absolutely wonderful end unit town home in a demand Eagan community. Owner has spared no expense of time, money and effort to make this an immaculate, move in condition town home that meets the needs of today's discriminating buyer. Open floor plan, an abundance of natural lighting through the numerous windows and doors.
Location. End unit. Well run townhome community. Award winning school system. Patio and refinished deck.
Curb appeal. Attached garage. Open spacious floor plan. Quality vinyl (hardwood appearance) flooring.
Vaulted ceilings. Newer stainless steel appliances. Professionally enameled
kitchen cabinets. Lower level walk out with sliding glass door. Highly sought after patio in complex.
Jacuzzi tub. New carpet in basement family room and stairs. New flooring in basement entryway. New
washing machine.
Closed
Zillow last checked:
Listing updated:
Bought with:
Ali Reda - TAYLRD Real Estate
Keller Williams Realty Integrity Lakes
Source: NorthstarMLS as distributed by MLS GRID,MLS#: 6778949
Price history
| Date | Event | Price |
|---|---|---|
| 10/17/2025 | Sold | $286,000+0.4%$204/sqft |
Source:  NorthstarMLS as distributed by MLS GRID #6778949 Report a problem NorthstarMLS as distributed by MLS GRID #6778949 Report a problem | ||
| 9/29/2025 | Pending sale | $284,900$203/sqft |
Source: NorthstarMLS as distributed by MLS GRID #6778949 Report a problem | ||
| 9/4/2025 | Listed for sale | $284,900+57.4%$203/sqft |
Source: NorthstarMLS as distributed by MLS GRID #6778949 Report a problem | ||
| 12/16/2016 | Sold | $181,000+2.3%$129/sqft |
Source: NorthstarMLS as distributed by MLS GRID #4774134 Report a problem | ||
| 11/11/2016 | Pending sale | $177,000$126/sqft |
Source: Coldwell Banker Burnet - Dakota County/Eagan #4774134 Report a problem | ||
| 10/29/2016 | Listed for sale | $177,000+38.3%$126/sqft |
Source: Coldwell Banker Burnet - Dakota County/Eagan #4774134 Report a problem | ||
| 11/23/2010 | Sold | $128,000$91/sqft |
Source:  Lake Superior Area Realtors as distributed by MLS GRID #1179480 Report a problem Lake Superior Area Realtors as distributed by MLS GRID #1179480 Report a problem | ||

Get a cash offer in 3 minutes
Find out how much your home could sell for in as little as 3 minutes with a no-obligation cash offer.
Estimated market value
$283,700
