Beautiful ranch with a finished basement including an additional bedroom, bathroom and living space in the basement on a cul-de-sac at the Ridge in Johnstown! This amazing one-level Ranch Plan provides an efficient, four-bedroom, two-bath, 2-car garage design in 1,774 square feet. One of the unique features is the integration of the kitchen, casual dining area and great room in an open concept design perfect for entertaining. The well-appointed kitchen has a convenient, walk-in corner pantry, a large built-in island and provides ample cabinet and counter space. Bedroom 1 has an en-suite bathroom with a large shower, double bowl vanity, private water closet, and spacious walk-in closet. Other features include: 9-foot ceilings, stainless steel appliances, tankless water heater, high-efficiency gas furnace, A/C, and a passive radon mitigation system. All homes include our Smart Home Technology which allows you to monitor and control your home from your couch or from 500 miles away and connect to your home with your smartphone, tablet, or computer. Home comes with front yard landscaping and a front porch to enjoy the Colorado sunshine. Conveniently located to I-25, with access to many of Colorado's outdoor recreation activities and attractions as well as the newest restaurants and shopping in the Northern Colorado corridor. ***Estimated Delivery Date: February. Photos are representative and not of actual property***
Sold for $579,900
$579,900
4646 Antler Ct, Johnstown, CO 80534
4beds
3,548sqft
Single Family Residence
Built in 2025
6,582 Square Feet Lot
$572,800 Zestimate®
$163/sqft
$3,467 Estimated rent
Home value
$572,800
$538,000 - $607,000
$3,467/mo
Zestimate® history
Owner options
List your home for rent
$3,467/mo
Rent Zestimate®
Find your next renter with Zillow Rental Manager. Plus, with online applications, you can quickly screen prospective tenants – for free.
$3,467/mo
Rent Zestimate®
Refinance and save
$3,539/mo
Est. payment
Refinancing to a lower rate could help reduce your monthly payments and save thousands over the life of the loan.
$3,539/mo
Est. payment
Explore your selling options
Work with a Zillow partner agent
Leverage their expertise and Zillow's premium Showcase listings to get your home seen by more buyers.
Get startedList with your own agent
Get your home in front of millions of buyers by listing it on Zillow.
Learn how to do itSell it yourself
Take full control of how buyers see your home on Zillow by listing For Sale by Owner (FSBO).
List your homeWhat's special
Zillow last checked:
Listing updated:
Listed by:
Jodi Bright 720-326-3774,
DR Horton Realty LLC
Bought with:
Debby Nesiba, 100069997
Dream Homes of Colorado, LLC
Source: IRES as distributed by MLS GRID,MLS#: 1022474
Facts & features
Interior
Bedrooms & bathrooms
- Bedrooms: 4
- Bathrooms: 3
- Full bathrooms: 3
- Main level bathrooms: 2
Primary bedroom
- Description: Carpet
- Features: Full Primary Bath
- Level: Main
- Area: 168 Square Feet
- Dimensions: 14 x 12
Bedroom 2
- Description: Carpet
- Level: Main
- Area: 100 Square Feet
- Dimensions: 10 x 10
Bedroom 3
- Description: Carpet
- Level: Main
- Area: 110 Square Feet
- Dimensions: 11 x 10
Bedroom 4
- Description: Carpet
- Level: Main
- Area: 120 Square Feet
- Dimensions: 10 x 12
Bedroom 5
- Description: Carpet
- Level: Basement
- Area: 180 Square Feet
- Dimensions: 15 x 12
Dining room
- Description: Plank
- Level: Main
- Area: 110 Square Feet
- Dimensions: 10 x 11
Kitchen
- Description: Plank
- Level: Main
- Area: 143 Square Feet
- Dimensions: 11 x 13
Laundry
- Description: Tile
- Level: Main
- Area: 49 Square Feet
- Dimensions: 7 x 7
Living room
- Description: Plank
- Level: Main
- Area: 196 Square Feet
- Dimensions: 14 x 14
Recreation room
- Description: Carpet
- Level: Basement
- Area: 420 Square Feet
- Dimensions: 28 x 15
Heating
- Forced Air
Appliances
- Included: Gas Range, Self Cleaning Oven, Dishwasher, Microwave, Disposal
- Laundry: Washer/Dryer Hookup
Features
- Open Floorplan, Pantry, Kitchen Island, High Ceilings
- Basement: Full,Partially Finished
Interior area
- Total structure area: 1,774
- Total interior livable area: 3,548 sqft
- Finished area above ground: 1,774
Property
Parking
- Total spaces: 2
- Parking features: Garage - Attached
- Attached garage spaces: 2
- Details: Attached
Features
- Levels: One
- Stories: 1
- Exterior features: Sprinkler System
- Fencing: Partial,Vinyl
Lot
- Size: 6,582 Square Feet
- Features: Paved, Curbs, Gutters, Sidewalks, Street Light, Water Rights Excluded
Details
- Parcel number: R1675214
- Zoning: RES
- Special conditions: Builder
Construction
Type & style
- Home type: SingleFamily
- Property subtype: Single Family Residence
Materials
- Frame
- Roof: Composition
Condition
- New construction: Yes
- Year built: 2025
Details
- Builder model: Chatham
- Builder name: D.R. Horton
Utilities & green energy
- Electric: Poudre Valley
- Gas: Xcel
- Sewer: Public Sewer
- Water: City
- Utilities for property: Natural Gas Available, Electricity Available, Satellite Avail, High Speed Avail
Green energy
- Energy efficient items: Windows, High Efficiency Furnace, Thermostat
Community & HOA
Community
- Security: Fire Alarm
- Subdivision: Ridge at Johnstown
HOA
- Has HOA: Yes
- Services included: Common Amenities
- HOA fee: $180 annually
- HOA name: The Ridge at Johnstown HOA
- HOA phone: 970-484-0101
Location
- Region: Johnstown
Financial & listing details
- Price per square foot: $163/sqft
- Tax assessed value: $448,400
- Annual tax amount: $6,370
- Date on market: 11/19/2024
- Electric utility on property: Yes
- Road surface type: Asphalt
Price history
| Date | Event | Price |
|---|---|---|
| 3/21/2025 | Sold | $579,900$163/sqft |
Source:  IRES as distributed by MLS GRID #1022474 Report a problem IRES as distributed by MLS GRID #1022474 Report a problem | ||
| 2/27/2025 | Pending sale | $579,900$163/sqft |
Source:  REcolorado as distributed by MLS GRID #6185441 Report a problem REcolorado as distributed by MLS GRID #6185441 Report a problem | ||
| 2/17/2025 | Price change | $579,900-1.7%$163/sqft |
Source: REcolorado as distributed by MLS GRID #6185441 Report a problem | ||
| 11/19/2024 | Listed for sale | $589,900$166/sqft |
Source: REcolorado as distributed by MLS GRID #6185441 Report a problem | ||
Public tax history
| Year | Property taxes | Tax assessment |
|---|---|---|
| 2025 | $4,822 -5.2% | $28,025 -8.2% |
| 2024 | $5,088 +3536% | $30,517 -2.9% |
| 2023 | $140 +0.1% | $31,443 +3477.1% |
| 2022 | $140 | $879 |
| 2021 | -- | $879 |
Find assessor info on the county website
Neighborhood: 80534
Nearby homes
- $499,900-- bd-- ba-- sqft4656 Antler Ct, Johnstown, CO 80534Sold
- $617,2005 bd2 ba2.6k sqft4636 Antler Ct, Johnstown, CO 80534Sold
- $520,0004 bd3 ba2.5k sqft4676 Antler Ct, Johnstown, CO 80534Sold
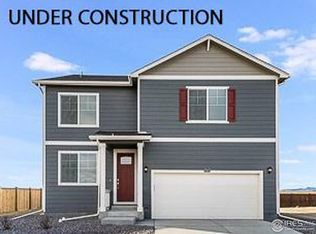
- $604,9004 bd3 ba3.5k sqft4626 Antler Ct, Johnstown, CO 80534Sold

- $489,7904 bd3 ba1.8k sqft4686 Antler Ct, Johnstown, CO 80534Sold
- $569,9004 bd3 ba1.8k sqft4625 Antler Ct, Johnstown, CO 80534Sold
- $539,8954 bd2 ba3.1k sqft4683 Antler Ct, Johnstown, CO 80534Sold
- $509,9004 bd2 ba1.8k sqft4659 Antler Ct, Johnstown, CO 80534Sold
Nearby schools
GreatSchools rating
- 5/10Riverview PK-8Grades: PK-8Distance: 1 mi
- 7/10Mountain View High SchoolGrades: 9-12Distance: 3.6 mi
Schools provided by the listing agent
- Elementary: Riverview PK-8
- Middle: Riverview PK-8
- High: Mountain View
Source: IRES as distributed by MLS GRID. This data may not be complete. We recommend contacting the local school district to confirm school assignments for this home.
Get a cash offer in 3 minutes
Find out how much your home could sell for in as little as 3 minutes with a no-obligation cash offer.
Estimated market value
$572,800
Get a cash offer in 3 minutes
Find out how much your home could sell for in as little as 3 minutes with a no-obligation cash offer.
Estimated market value
$572,800
- Colorado
- Larimer County
- Johnstown
- 80534
- 4646 Antler Ct
Nearby cities
Nearby zip codes
Other Johnstown Topics
