Stunning South-Facing Plaza Views, Dog-Friendly, Rooftop Access, and High-Security Entry
Experience upscale urban living in this sophisticated 2-bedroom, 2-bathroom condo at 4646 Broadway, Unit 5 South, nestled in the heart of Kansas City's iconic Country Club Plaza. Built in 2007, this contemporary residence offers approximately 1,903 square feet of elegantly designed living space with floor-to-ceiling windows framing breathtaking southern views of the Plaza and skyline sunsets.
Step inside to discover an open-concept layout that seamlessly blends style and functionality. The gourmet kitchen is equipped with premium Sub-Zero and Wolf appliances, perfect for culinary enthusiasts. Additional conveniences include in-unit laundry, providing everyday comfort and ease.
This exclusive residence prioritizes security and privacy with high-security fingerprint access and the added benefit of a weekday doorman. Enjoy the outdoors from your private balcony or entertain on the shared rooftop deck, complete with an outdoor grill and panoramic views of Kansas City's golden hour skyline.
The property also includes two dedicated covered parking spaces and additional storage, ensuring both convenience and peace of mind.
Located just steps from renowned dining and shopping destinations, including Cooper's Hawk Winery & Restaurant, you'll be immersed in the vibrant Plaza lifestyle.
Don’t miss your chance to own this luxurious urban retreat in one of Kansas City’s most desirable neighborhoods. Schedule your private viewing today!
Key Features:
DOG-FRIENDLY
DOORMAN
COVERED PARKING (2)
SUB-ZERO APPLIANCES
WOLF RANGE + STOVE
PRIVATE BALCONY WITH PLAZA VIEWS
ROOFTOP ACCESS WITH OUTDOOR GRILL
Sold
Price Unknown
4646 Broadway St #5S, Kansas City, MO 64112
2beds
1,907sqft
Condominium
Built in 2007
-- sqft lot
$923,900 Zestimate®
$--/sqft
$4,182 Estimated rent
Home value
$923,900
$841,000 - $1.02M
$4,182/mo
Zestimate® history
Owner options
List your home for rent
$4,182/mo
Rent Zestimate®
Find your next renter with Zillow Rental Manager. Plus, with online applications, you can quickly screen prospective tenants – for free.
$4,182/mo
Rent Zestimate®
Refinance and save
$1,100/mo
Est. payment
Refinancing to a lower rate could help reduce your monthly payments and save thousands over the life of the loan.
$1,100/mo
Est. payment
Explore your selling options
Work with a Zillow partner agent
Leverage their expertise and Zillow's premium Showcase listings to get your home seen by more buyers.
Get startedList with your own agent
Get your home in front of millions of buyers by listing it on Zillow.
Learn how to do itSell it yourself
Take full control of how buyers see your home on Zillow by listing For Sale by Owner (FSBO).
List your homeWhat's special
Zillow last checked:
Listing updated:
Listed by:
Mark Allen Alford Jr 816-739-1375,
Chartwell Realty LLC
Bought with:
Bob Washburn, SP00220726
Compass Realty Group
Source: Heartland MLS as distributed by MLS GRID,MLS#: 2524463
Facts & features
Interior
Bedrooms & bathrooms
- Bedrooms: 2
- Bathrooms: 2
- Full bathrooms: 2
Primary bedroom
- Features: Built-in Features, Carpet
- Level: First
Bedroom 2
- Features: Built-in Features, Carpet
- Level: First
Primary bathroom
- Features: Built-in Features, Shower Only
- Level: First
Dining room
- Features: Indirect Lighting
- Level: First
Family room
- Features: Indirect Lighting
- Level: First
Kitchen
- Features: Built-in Features, Granite Counters
- Level: First
Other
- Features: Built-in Features, Shower Only
- Level: First
Heating
- Forced Air
Cooling
- Electric
Appliances
- Included: Dishwasher, Microwave, Refrigerator, Built-In Oven, Gas Range, Stainless Steel Appliance(s), Water Purifier
- Laundry: Gas Dryer Hookup, Laundry Closet
Features
- Ceiling Fan(s), Kitchen Island, In-Law Floorplan, Vaulted Ceiling(s), Walk-In Closet(s)
- Flooring: Carpet, Wood
- Windows: Thermal Windows
- Basement: Other
- Has fireplace: No
Interior area
- Total structure area: 1,907
- Total interior livable area: 1,907 sqft
- Finished area above ground: 1,907
Property
Parking
- Total spaces: 2
- Parking features: Attached, Basement, Garage Door Opener, Direct Access, Secured
- Attached garage spaces: 2
Features
- Patio & porch: Deck
Lot
- Size: 3,870 Square Feet
Details
- Parcel number: 30410282400005002
Construction
Type & style
- Home type: Condo
- Architectural style: Contemporary
- Property subtype: Condominium
Materials
- Concrete
- Roof: Other
Condition
- Year built: 2007
Utilities & green energy
- Sewer: Public Sewer
- Water: Public
Community & HOA
Community
- Subdivision: 4646 Broadway Lofts
HOA
- Has HOA: Yes
- Amenities included: Other
- Services included: Maintenance Structure, Maintenance Free, Management, Snow Removal, Trash, Water
- HOA fee: $1,100 monthly
- HOA name: First Service Residential
Location
- Region: Kansas City
Financial & listing details
- Tax assessed value: $833,750
- Annual tax amount: $11,836
- Date on market: 1/1/2025
- Ownership: Private
Price history
| Date | Event | Price |
|---|---|---|
| 3/5/2025 | Sold | -- |
Source:  Heartland MLS as distributed by MLS GRID #2524463 Report a problem Heartland MLS as distributed by MLS GRID #2524463 Report a problem | ||
| 1/19/2025 | Pending sale | $990,000$519/sqft |
Source: Heartland MLS as distributed by MLS GRID #2524463 Report a problem | ||
| 1/1/2025 | Listed for sale | $990,000+25.5%$519/sqft |
Source: Heartland MLS as distributed by MLS GRID #2524463 Report a problem | ||
| 7/13/2022 | Sold | -- |
Source: Heartland MLS as distributed by MLS GRID #2376863 Report a problem | ||
| 6/25/2022 | Pending sale | $789,000$414/sqft |
Source: Heartland MLS as distributed by MLS GRID #2376863 Report a problem | ||
| 6/12/2022 | Contingent | $789,000$414/sqft |
Source: Heartland MLS as distributed by MLS GRID #2376863 Report a problem | ||
| 5/18/2022 | Price change | $789,000-3.2%$414/sqft |
Source: Heartland MLS as distributed by MLS GRID #2376863 Report a problem | ||
| 4/29/2022 | Listed for sale | $815,000$427/sqft |
Source: Heartland MLS as distributed by MLS GRID #2376863 Report a problem | ||
| 6/19/2018 | Sold | -- |
Source: Agent Provided Report a problem | ||
Public tax history
| Year | Property taxes | Tax assessment |
|---|---|---|
| 2025 | $14,397 +21.6% | $158,413 +15% |
| 2024 | $11,836 +9.9% | $137,750 |
| 2023 | $10,769 -19.3% | $137,750 -15.1% |
| 2022 | $13,347 +0.3% | $162,260 |
| 2021 | $13,301 +13.3% | $162,260 +14.8% |
| 2020 | $11,737 +2.1% | $141,387 |
| 2019 | $11,493 | $141,387 +45.2% |
| 2018 | $11,493 +42.3% | $97,380 |
| 2017 | $8,078 +5.2% | $97,380 +1.5% |
| 2016 | $7,680 | $95,941 +0.7% |
| 2014 | $7,680 -25.1% | $95,247 |
| 2013 | $10,257 +0.5% | $95,247 -25.1% |
| 2012 | $10,209 +0.1% | $127,163 |
| 2011 | $10,197 +0.9% | $127,163 |
| 2010 | $10,110 -5.5% | $127,163 |
| 2009 | $10,703 | $127,163 +1802.8% |
| 2008 | -- | $6,683 |
Find assessor info on the county website
Neighborhood: Country Club Plaza
Nearby homes
- $--2 bd2 ba1.9k sqft4646 Broadway APT 4S, Kansas City, MO 64112Sold
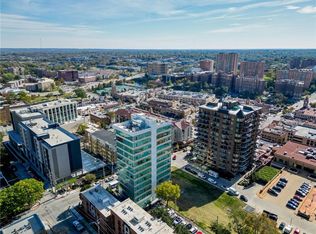
- $---- bd-- ba-- sqft4646 Broadway APT 2S, Kansas City, MO 64112Off Market
- $693,4002 bd2 ba1.8k sqft4646 Broadway APT 5N, Kansas City, MO 64112Off Market
- $977,1002 bd2 ba1.9k sqft4646 Broadway APT 5S, Kansas City, MO 64112Off Market
- $---- bd-- ba-- sqft4646 Broadway APT 11N, Kansas City, MO 64112Off Market
- $854,9002 bd2 ba1.9k sqft4646 Broadway APT 11S, Kansas City, MO 64112Off Market
- $---- bd-- ba-- sqft4646 Broadway APT 4N, Kansas City, MO 64112Off Market
- $521,9001 bd2 ba1.7k sqft4646 Broadway APT 1S, Kansas City, MO 64112Off Market
Nearby schools
GreatSchools rating
- 3/10Primitivo Garcia Elementary SchoolGrades: PK-6Distance: 3.5 mi
- 2/10Central Middle SchoolGrades: 7-8Distance: 3.2 mi
- 1/10Central High SchoolGrades: 9-12Distance: 3.1 mi
Get a cash offer in 3 minutes
Find out how much your home could sell for in as little as 3 minutes with a no-obligation cash offer.
Estimated market value
$923,900
Get a cash offer in 3 minutes
Find out how much your home could sell for in as little as 3 minutes with a no-obligation cash offer.
Estimated market value
$923,900
- Missouri
- Jackson County
- Kansas City
- 64112
- Country Club Plaza
- 4646 Broadway St Unit 5S
Nearby cities
Nearby neighborhoods
Nearby zip codes
Other Kansas City Topics
