Skip main navigation
Closed
  • $749,900

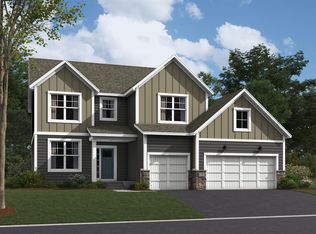
    4646 Carnation Ct, Minnetrista, MN 55331

    5beds
    4,371sqft
    Single Family
    Built in 2023
    10,834 Square Feet Lot
    $748,900 Zestimate®
    $172/sqft
    $5,336 Estimated rent

    Home value

    $748,900

    $696,000 - $801,000

    $5,336/mo

    Zestimate® history
    Loading
    Loading...

    Owner options

    List your home for rent

    $5,336/mo

    Rent Zestimate®

    Find your next renter with Zillow Rental Manager. Plus, with online applications, you can quickly screen prospective tenants – for free.

    Learn more

    $5,336/mo

    Rent Zestimate®

    Refinance and save

    $4,895/mo

    Est. payment

    Refinancing to a lower rate could help reduce your monthly payments and save thousands over the life of the loan.

    See today's rates

    $4,895/mo

    Est. payment

    Explore your selling options

    Work with a Zillow partner agent

    Leverage their expertise and Zillow's premium Showcase listings to get your home seen by more buyers.

    Get started

    List with your own agent

    Get your home in front of millions of buyers by listing it on Zillow.

    Learn how to do it

    Sell it yourself

    Take full control of how buyers see your home on Zillow by listing For Sale by Owner (FSBO).

    List your home

    What's special

    The Upgrade Standard | $70k in Custom Refinements & Designer Walkout Why wait for a builder when perfection is already finished? Occupied for only two years, this 5-bedroom, 4-bathroom residence in the coveted Woodland Cove neighborhood transcends "move-in ready." While other new constructions leave you with bare windows and unfinished yards, this home has been meticulously curated with $70,000 in premium upgrades designed for a seamless, luxury lifestyle. The Main Level: Light Drenched Sophistication. The heart of the home is an expansive open concept sanctuary. The chef inspired kitchen complete with a massive island and breakfast bar flows effortlessly into a sunroom that currently serves as a picturesque dining area. Wrapped in glass, this space "brings the outside in," offering a serene backdrop for morning coffee or evening hosting. Integrated Tech Space: Tucked smartly off the main path is a dedicated dual-occupant tech nook, providing a sophisticated workspace for two without sacrificing a bedroom. The Upper Tier: Suite Serenity The second floor is designed for privacy and scale. The spacious owner’s suite serves as a true retreat, while three additional bedrooms offer versatility. A thoughtfully placed Jack-and-Jill bath connects the secondary rooms, and a full-sized laundry room adds a layer of daily convenience. The Walkout Level: The Ultimate "Plus” Space The lower level has been transformed into a self-contained entertainment hub. This fully finished walkout includes a New Kitchen & Bar. A gorgeous second kitchen area perfect for hosting or a private guest suite. A private 5th bedroom, full bath, and a dedicated workout room. The sun-filled entertainment room leads through sliding doors to a spacious backyard, now fully enclosed with brand-new steel fencing. The Woodland Cove Lifestyle, Living here means more than just a beautiful home, it’s a resort-style experience. Enjoy Miles of scenic trails and cart paths for morning jogs or sunset strolls. Two sparkling community pools to beat the summer heat. A grand clubhouse featuring views of Lake Minnetonka. The "Better Than New" Advantage Forget the hidden costs and delays of new construction. This home already includes Sump pump, Reverse Osmosis system, and Water Softener. Professional landscaping, decorative rock, full gutters, and a custom deck. Custom window coverings throughout and all appliances included. Skip the construction dust and the two-year wait. I can’t wait for you to see it!

    Zillow last checked:

    Listing updated:

    Listed by:

    Bruce A Nelson 952-270-1514,

    Bridge Realty, LLC,

    Elizabeth Adams 612-940-9960

    Bought with:

    Rebekah McCracken

    eXp Realty

    Source: NorthstarMLS as distributed by MLS GRID,MLS#: 7025850MLS Logo

    Facts & features

    Interior

    Bedrooms & bathrooms
    • Bedrooms: 5
    • Bathrooms: 4
    • Full bathrooms: 1
    • 3/4 bathrooms: 2
    • 1/2 bathrooms: 1
    Bedroom
    • Level: Upper
    • Area: 270 Square Feet
    • Dimensions: 18x15
    Bedroom 2
    • Level: Upper
    • Area: 132 Square Feet
    • Dimensions: 12x11
    Bedroom 3
    • Level: Upper
    • Area: 132 Square Feet
    • Dimensions: 12x11
    Bedroom 4
    • Level: Upper
    • Area: 165 Square Feet
    • Dimensions: 15x11
    Bedroom 5
    • Level: Lower
    • Area: 132 Square Feet
    • Dimensions: 12x11
    Other
    • Level: Main
    • Area: 54 Square Feet
    • Dimensions: 9x6
    Dining room
    • Level: Main
    • Area: 180 Square Feet
    • Dimensions: 15x12
    Family room
    • Level: Main
    • Area: 252 Square Feet
    • Dimensions: 18x14
    Flex room
    • Level: Main
    • Area: 156 Square Feet
    • Dimensions: 13x12
    Kitchen
    • Level: Main
    • Area: 187 Square Feet
    • Dimensions: 17x11
    Mud room
    • Level: Main
    • Area: 66 Square Feet
    • Dimensions: 11x6
    Recreation room
    • Level: Basement
    • Area: 255 Square Feet
    • Dimensions: 17x15
    Sun room
    • Level: Main
    • Area: 150 Square Feet
    • Dimensions: 15x10
    Sun room
    • Level: Basement
    • Area: 150 Square Feet
    • Dimensions: 15x10
    Heating
    • Forced Air, Fireplace(s)
    Cooling
    • Central Air
    Appliances
    • Included: Air-To-Air Exchanger, Cooktop, Dishwasher, Disposal, Double Oven, Dryer, Gas Water Heater, Water Osmosis System, Microwave, Refrigerator, Stainless Steel Appliance(s), Wall Oven, Washer, Water Softener Owned
    • Laundry: Electric Dryer Hookup, Laundry Room, Upper Level
    Features
    • Basement: Daylight,Drain Tiled,Egress Window(s),Finished,Full,Sump Basket,Sump Pump,Walk-Out Access
    • Number of fireplaces: 1
    • Fireplace features: Gas, Living Room
    Interior area
    • Total structure area: 4,371
    • Total interior livable area: 4,371 sqft
    • Finished area above ground: 2,952
    • Finished area below ground: 918

    Property

    Parking
    • Total spaces: 3
    • Parking features: Attached, Asphalt, Garage, Garage Door Opener
    • Attached garage spaces: 3
    • Has uncovered spaces: Yes
    Accessibility
    • Accessibility features: None
    Features
    • Levels: Two
    • Stories: 2
    • Patio & porch: Composite Decking, Deck, Front Porch
    • Fencing: Other,Partial
    Lot
    • Size: 10,834 sqft
    • Dimensions: 65 x 170 x 65 x 163
    • Features: Tree Coverage - Light
    Details
    • Foundation area: 1419
    • Parcel number: 3411724440002
    • Zoning description: Residential-Single Family

    Construction

    Type & style
    • Home type: SingleFamily
    • Property subtype: Single Family
    Materials
    • Block, Brick, Concrete, Frame, Stone
    • Roof: Age 8 Years or Less,Architectural Shingle,Asphalt
    Condition
    • New construction: No
    • Year built: 2023

    Utilities & green energy

    • Electric: 200+ Amp Service
    • Gas: Natural Gas
    • Sewer: City Sewer/Connected
    • Water: City Water/Connected

    Community & neighborhood

    Location
    • Region: Minnetrista
    • Subdivision: Woodland Cove

    HOA & financial

    HOA
    • Has HOA: Yes
    • HOA fee: $160 monthly
    • Services included: Professional Mgmt, Sanitation, Shared Amenities
    • Association name: First Service Residential
    • Association phone: 952-227-2700

    Price history

    DateEventPrice
    5/26/2026Sold$749,900$172/sqft
    Source: NorthstarMLS as distributed by MLS GRID #7025850 Report a problem
    4/23/2026Pending sale$749,900$172/sqft
    Source: NorthstarMLS as distributed by MLS GRID #7025850 Report a problem
    4/7/2026Price change$749,900-2%$172/sqft
    Source: NorthstarMLS as distributed by MLS GRID #7025850 Report a problem
    3/12/2026Listed for sale$765,000+20.5%$175/sqft
    Source: NorthstarMLS as distributed by MLS GRID #7025850 Report a problem
    12/14/2023Sold$634,990$145/sqft
    Source: NorthstarMLS as distributed by MLS GRID #6431243 Report a problem
    11/18/2023Pending sale$634,990$145/sqft
    Source: NorthstarMLS as distributed by MLS GRID #6431243 Report a problem
    10/31/2023Price change$634,990-2.3%$145/sqft
    Source: NorthstarMLS as distributed by MLS GRID #6431243 Report a problem
    10/17/2023Price change$649,990-3.7%$149/sqft
    Source: NorthstarMLS as distributed by MLS GRID #6431243 Report a problem
    9/29/2023Price change$674,990-3.6%$154/sqft
    Source: NorthstarMLS as distributed by MLS GRID #6431243 Report a problem
    9/14/2023Price change$699,990-2.8%$160/sqft
    Source: NorthstarMLS as distributed by MLS GRID #6431243 Report a problem
    9/9/2023Listed for sale$719,990$165/sqft
    Source: NorthstarMLS as distributed by MLS GRID #6431243 Report a problem
    9/7/2023Listing removed--
    Source: NorthstarMLS as distributed by MLS GRID #6344187 Report a problem
    8/9/2023Price change$719,990-5.3%$165/sqft
    Source: NorthstarMLS as distributed by MLS GRID #6344187 Report a problem
    6/10/2023Price change$759,990-0.4%$174/sqft
    Source: NorthstarMLS as distributed by MLS GRID #6344187 Report a problem
    3/18/2023Listed for sale$763,280$175/sqft
    Source: NorthstarMLS as distributed by MLS GRID #6344187 Report a problem

    Public tax history

    Tax history is unavailable.

    Neighborhood: 55331

    Nearby schools

    GreatSchools rating
    Get a cash offer in 3 minutes
    Find out how much your home could sell for in as little as 3 minutes with a no-obligation cash offer.
    Estimated market value
    $748,900
    Get a cash offer in 3 minutes
    Find out how much your home could sell for in as little as 3 minutes with a no-obligation cash offer.
    Estimated market value
    $748,900