Nestled at 4646 Crosby Buck Dr, Indianapolis, IN, this home in Marion County presents an exceptional living experience. Imagine preparing culinary masterpieces in a kitchen designed for both functionality and aesthetic pleasure; the large kitchen island becomes a central gathering point, while the kitchen bar and peninsula offer additional seating and preparation space, all illuminated by the natural light streaming through the windows, showcasing the shaker cabinets and stone countertops, complemented by the convenience of a double oven and stovetop. The living room offers a space for relaxation and gathering, anchored by a fireplace that promises warmth and ambiance on cooler evenings. Retreat to a bathroom that provides a spa-like experience, featuring a walk-in shower and double vanity, offering both luxury and convenience. The primary bedroom provides an oasis of calm with its tray ceiling, adding an architectural detail that elevates the space. This residence offers five bedrooms and three full bathrooms, along with one half bathroom, thoughtfully distributed across two stories, providing ample space for comfortable living. An open floor plan creates an inviting atmosphere, encouraging effortless movement between spaces. Step outside onto the deck and envision enjoying the expansive 16335 square foot lot. With a living area encompassing 3301 square feet and built in 2017, this home is complete with a walk-in closet, offering significant storage. This 2017 residence promises a lifestyle of comfort and sophistication.
Sold
$377,000
4646 Crosby Buck Dr, Indianapolis, IN 46237
5beds
3,301sqft
Residential, Single Family Residence
Built in 2017
0.38 Acres Lot
$378,800 Zestimate®
$114/sqft
$3,693 Estimated rent
Home value
$378,800
$356,000 - $402,000
$3,693/mo
Zestimate® history
Owner options
List your home for rent
$3,693/mo
Rent Zestimate®
Find your next renter with Zillow Rental Manager. Plus, with online applications, you can quickly screen prospective tenants – for free.
$3,693/mo
Rent Zestimate®
Refinance and save
$2,879/mo
Est. payment
Refinancing to a lower rate could help reduce your monthly payments and save thousands over the life of the loan.
$2,879/mo
Est. payment
Explore your selling options
Work with a Zillow partner agent
Leverage their expertise and Zillow's premium Showcase listings to get your home seen by more buyers.
Get startedList with your own agent
Get your home in front of millions of buyers by listing it on Zillow.
Learn how to do itSell it yourself
Take full control of how buyers see your home on Zillow by listing For Sale by Owner (FSBO).
List your homeWhat's special
Stone countertopsShaker cabinetsDouble oven and stovetopWalk-in closetLarge kitchen islandKitchen bar and peninsulaOpen floor plan
Zillow last checked:
Listing updated:
Listed by:
Sarabjit Sikand 317-670-1055,
Legacy Homes International
Bought with:
Sarabjit Sikand
Legacy Homes International
Source: MIBOR as distributed by MLS GRID,MLS#: 22087256
Facts & features
Interior
Bedrooms & bathrooms
- Bedrooms: 5
- Bathrooms: 4
- Full bathrooms: 3
- 1/2 bathrooms: 1
- Main level bathrooms: 2
- Main level bedrooms: 1
Primary bedroom
- Level: Upper
- Area: 304 Square Feet
- Dimensions: 19x16
Bedroom 2
- Level: Upper
- Area: 144 Square Feet
- Dimensions: 12x12
Bedroom 3
- Level: Upper
- Area: 169 Square Feet
- Dimensions: 13x13
Bedroom 4
- Level: Upper
- Area: 180 Square Feet
- Dimensions: 15x12
Bedroom 5
- Level: Main
- Area: 192 Square Feet
- Dimensions: 12x16
Dining room
- Level: Main
- Area: 143 Square Feet
- Dimensions: 13x11
Family room
- Level: Main
- Area: 304 Square Feet
- Dimensions: 19x16
Kitchen
- Level: Main
- Area: 195 Square Feet
- Dimensions: 13x15
Heating
- Forced Air
Cooling
- Central Air
Appliances
- Included: Dishwasher, Disposal, Microwave, Gas Oven, Refrigerator
Features
- Double Vanity, Breakfast Bar, Kitchen Island
- Has basement: No
Interior area
- Total structure area: 3,301
- Total interior livable area: 3,301 sqft
Property
Parking
- Total spaces: 2
- Parking features: Attached
- Attached garage spaces: 2
Features
- Levels: Two
- Stories: 2
Lot
- Size: 0.38 Acres
Details
- Parcel number: 491521107032009500
- Horse amenities: None
Construction
Type & style
- Home type: SingleFamily
- Architectural style: Traditional
- Property subtype: Residential, Single Family Residence
Materials
- Vinyl With Brick, Brick
- Foundation: Slab
Condition
- New construction: No
- Year built: 2017
Utilities & green energy
- Water: Public
Community & HOA
Community
- Subdivision: Greenbrooke
HOA
- Has HOA: Yes
- HOA fee: $500 annually
Location
- Region: Indianapolis
Financial & listing details
- Price per square foot: $114/sqft
- Tax assessed value: $472,900
- Annual tax amount: $6,162
- Date on market: 3/6/2026
- Cumulative days on market: 169 days
Price history
| Date | Event | Price |
|---|---|---|
| 5/5/2026 | Sold | $377,000-2.6%$114/sqft |
Source:  MIBOR as distributed by MLS GRID #22087256 Report a problem MIBOR as distributed by MLS GRID #22087256 Report a problem | ||
| 4/6/2026 | Pending sale | $387,000$117/sqft |
Source: MIBOR as distributed by MLS GRID #22087256 Report a problem | ||
| 4/2/2026 | Price change | $387,000-5.6%$117/sqft |
Source: MIBOR as distributed by MLS GRID #22087256 Report a problem | ||
| 3/6/2026 | Listed for sale | $410,000$124/sqft |
Source: MIBOR as distributed by MLS GRID #22087256 Report a problem | ||
| 3/5/2026 | Listing removed | $2,800$1/sqft |
Source: Zillow Rentals Report a problem | ||
| 3/1/2026 | Listing removed | $410,000$124/sqft |
Source: eXp Realty #22069391 Report a problem | ||
| 2/26/2026 | Listed for rent | $2,800$1/sqft |
Source: Zillow Rentals Report a problem | ||
| 12/5/2025 | Price change | $410,000-6.2%$124/sqft |
Source: MIBOR as distributed by MLS GRID #22069391 Report a problem | ||
| 11/13/2025 | Price change | $437,000-2.2%$132/sqft |
Source: MIBOR as distributed by MLS GRID #22069391 Report a problem | ||
| 10/22/2025 | Listed for sale | $447,000-2.8%$135/sqft |
Source: MIBOR as distributed by MLS GRID #22069391 Report a problem | ||
| 8/14/2025 | Listing removed | $459,900$139/sqft |
Source: MIBOR as distributed by MLS GRID #22054474 Report a problem | ||
| 8/8/2025 | Listed for sale | $459,900+87.3%$139/sqft |
Source: MIBOR as distributed by MLS GRID #22054474 Report a problem | ||
| 8/22/2017 | Sold | $245,540$74/sqft |
Source: Public Record Report a problem | ||
Public tax history
| Year | Property taxes | Tax assessment |
|---|---|---|
| 2025 | $6,161 +6.9% | $472,900 +0.3% |
| 2024 | $5,763 +3.3% | $471,700 +5.6% |
| 2023 | $5,578 +22.6% | $446,500 +5.6% |
| 2022 | $4,552 +9% | $422,700 +23.6% |
| 2021 | $4,174 +6.9% | $342,100 +9.3% |
| 2020 | $3,905 +4.6% | $312,900 +7.2% |
| 2019 | $3,734 | $291,800 +3.3% |
| 2018 | -- | $282,600 |
Find assessor info on the county website
Neighborhood: South Perry
Nearby homes
- $353,3003 bd3 ba2.1k sqft4642 Crosby Buck Dr, Indianapolis, IN 46237Off Market
- $391,4004 bd2 ba2.3k sqft4650 Crosby Buck Dr, Indianapolis, IN 46237Off Market
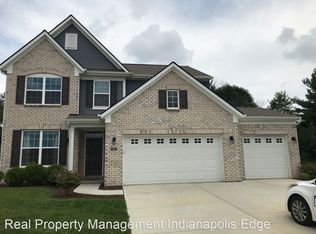
- $387,3004 bd2 ba3.1k sqft4638 Crosby Buck Dr, Indianapolis, IN 46237Off Market
- $283,0003 bd3 ba2k sqft4711 Whitridge Ln, Indianapolis, IN 46237Off Market
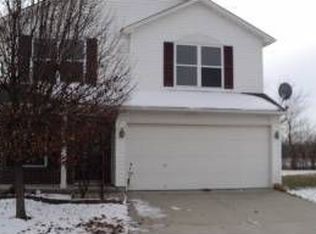
- $358,3004 bd3 ba2.2k sqft4653 Crosby Buck Dr, Indianapolis, IN 46237Off Market
- $348,7004 bd3 ba2.2k sqft4634 Crosby Buck Dr, Indianapolis, IN 46237Off Market
- $273,4004 bd3 ba2.3k sqft8211 Whitham Dr, Indianapolis, IN 46237Off Market
- $404,700-- bd-- ba2.2k sqft4641 Crosby Buck Dr, Indianapolis, IN 46237Off Market
Nearby schools
GreatSchools rating
- 5/10Mary Bryan Elementary SchoolGrades: 1-5Distance: 0.3 mi
- 6/10Southport Middle SchoolGrades: 7-8Distance: 3 mi
- 4/10Southport High SchoolGrades: 9-12Distance: 3.3 mi
Get a cash offer in 3 minutes
Find out how much your home could sell for in as little as 3 minutes with a no-obligation cash offer.
Estimated market value
$378,800
Get a cash offer in 3 minutes
Find out how much your home could sell for in as little as 3 minutes with a no-obligation cash offer.
Estimated market value
$378,800
- Indiana
- Marion County
- Indianapolis
- 46237
- South Perry
- 4646 Crosby Buck Dr
Nearby cities
Nearby neighborhoods
Nearby zip codes
Other Indianapolis Topics
