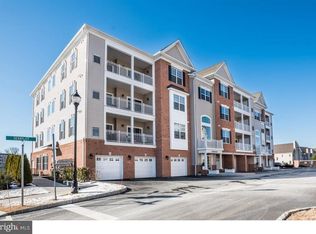
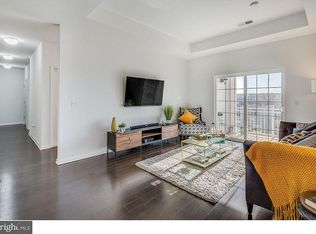
Highly sought after 4th floor penthouse corner unit location. You know why the 4th floor is so desirable? You have no one living above you! You won't hear the patter of feet running above you! If noise is an issue for you, this is the home for you!!!! There's an abundance of natural lighting. Gorgeous 2 Bedrooms & 2 Baths. This condo is NOT 55+, making it the perfect location for anyone wanting a classy lifestyle filled with amenities & the added convenience to easy access to Center City. Features Include: HVAC Replaced in 2020, Heated One Car Garage, 9 foot tray ceilings, Hardwood floors, 4th floor outside balcony area accessible from master bedroom & living room. Private and secure entry through the lobby area or through your private & heated garage. Take the elevator to your unit for easy access (or use the stairs if that's your choice). A Chef's dream kitchen with 42 inch espresso cabinets, granite counter tops, extra deep sink and recessed lighting. Dining room with pendant lighting & hardwood floors. Luxury master bedroom suite with tray ceiling, walk in closet, master bath with ceramic tile, relaxing soaking tub and double sinks. Terrific location! A unique opportunity to enjoy a condominium lifestyle within a short distance to Trader Joe's, TJ Maxx, DSW, Nordstrom Rack, Cheesecake Factory, Brio & Costco. Just to Name a Few. You'll shop at thousands of square feet of upscale retail stores. Enjoy the clubhouse amenities, Inground Pool. Club House & Gym/Fitness Center. Easy access to major roadways, Patco Speedline & Cherry Hill NJ Transit Rail Station. Minutes to Philly Bridges. Sold AS IS. The Seller will not make any repairs to this well maintained condo. Buyer is responsible for all repairs as well as getting Smoke Certificate. Please submit your H&B offer.
Sold for $430,000
$430,000
4646 Derby Ct, Cherry Hill, NJ 08002
2beds
1,220sqft
Condominium
Built in 2012
-- sqft lot
$446,800 Zestimate®
$352/sqft
$2,802 Estimated rent
Home value
$446,800
$424,000 - $469,000
$2,802/mo
Zestimate® history
Owner options
List your home for rent
$2,802/mo
Rent Zestimate®
Find your next renter with Zillow Rental Manager. Plus, with online applications, you can quickly screen prospective tenants – for free.
$2,802/mo
Rent Zestimate®
Refinance and save
$3,416/mo
Est. payment
Refinancing to a lower rate could help reduce your monthly payments and save thousands over the life of the loan.
$3,416/mo
Est. payment
Explore your selling options
Work with a Zillow partner agent
Leverage their expertise and Zillow's premium Showcase listings to get your home seen by more buyers.
Get startedList with your own agent
Get your home in front of millions of buyers by listing it on Zillow.
Learn how to do itSell it yourself
Take full control of how buyers see your home on Zillow by listing For Sale by Owner (FSBO).
List your homeWhat's special
Zillow last checked:
Listing updated:
Listed by:
Michaela Hartery 856-912-2973,
Hometown Real Estate Group
Bought with:
Michaela Hartery, 9590284
Hometown Real Estate Group
Source: Bright MLS,MLS#: NJCD2062418
Facts & features
Interior
Bedrooms & bathrooms
- Bedrooms: 2
- Bathrooms: 2
- Full bathrooms: 2
- Main level bathrooms: 2
- Main level bedrooms: 2
Rooms
- Room types: Living Room, Dining Room, Primary Bedroom, Kitchen, Bedroom 1, Laundry, Primary Bathroom, Full Bath
Heating
- Forced Air, Natural Gas
Cooling
- Central Air, Electric
Appliances
- Included: Microwave, Dishwasher, Dryer, Oven/Range - Gas, Refrigerator, Washer, Water Heater, Gas Water Heater
- Laundry: Main Level, Laundry Room, In Unit
Features
- Primary Bath(s), Elevator, Ceiling Fan(s), Dining Area, Floor Plan - Traditional, Pantry, Soaking Tub, Bathroom - Tub Shower, Upgraded Countertops, Walk-In Closet(s), 9'+ Ceilings, Tray Ceiling(s)
- Flooring: Hardwood, Carpet, Ceramic Tile, Wood
- Doors: Sliding Glass
- Windows: Vinyl Clad, Window Treatments
- Has basement: No
- Has fireplace: No
- Common walls with other units/homes: No One Above
Interior area
- Total structure area: 1,220
- Total interior livable area: 1,220 sqft
- Finished area above ground: 1,220
Property
Parking
- Total spaces: 2
- Parking features: Storage, Garage Faces Front, Garage Faces Rear, Garage Door Opener, Inside Entrance, Attached, Driveway, Parking Lot
- Attached garage spaces: 1
- Uncovered spaces: 1
Accessibility
- Accessibility features: None
Features
- Levels: Four
- Stories: 4
- Exterior features: Lighting, Balcony
- Pool features: Community
Details
- Additional structures: Above Grade
- Parcel number: 0
- Zoning: RES
- Special conditions: Standard
- Other equipment: Intercom
Construction
Type & style
- Home type: Condo
- Architectural style: Other
- Property subtype: Condominium
- Attached to another structure: Yes
Materials
- Vinyl Siding, Brick
Condition
- Excellent
- New construction: No
- Year built: 2012
Details
- Builder model: THE CARLYLE
- Builder name: EDGEWOOD PROPERTIES
Utilities & green energy
- Sewer: Public Sewer
- Water: Public
- Utilities for property: Cable Connected
Community & HOA
Community
- Features: Pool
- Security: Fire Sprinkler System
- Subdivision: Parkplaceatgrdnstprk
HOA
- Has HOA: Yes
- Amenities included: Pool, Clubhouse, Elevator(s), Fitness Center
- Services included: Pool(s), Common Area Maintenance, Maintenance Grounds, Snow Removal, Health Club, Management
- HOA fee: $214 monthly
Location
- Region: Cherry Hill
- Municipality: CHERRY HILL TWP
Financial & listing details
- Price per square foot: $352/sqft
- Tax assessed value: $191,100
- Annual tax amount: $7,442
- Date on market: 2/6/2024
- Listing agreement: Exclusive Right To Sell
- Listing terms: FHA 203(b),Conventional,VA Loan,Cash
- Inclusions: Washer, Dryer & Refrigerator Sold As Is
- Ownership: Condominium
Price history
| Date | Event | Price |
|---|---|---|
| 4/21/2026 | Listing removed | $450,000$369/sqft |
Source:  Bright MLS #NJCD2111938 Report a problem Bright MLS #NJCD2111938 Report a problem | ||
| 3/31/2026 | Listed for sale | $450,000+1.1%$369/sqft |
Source: Bright MLS #NJCD2111938 Report a problem | ||
| 3/10/2026 | Contingent | $445,000$365/sqft |
Source: Bright MLS #NJCD2111938 Report a problem | ||
| 3/2/2026 | Listed for sale | $445,000+3.5%$365/sqft |
Source: Bright MLS #NJCD2111938 Report a problem | ||
| 4/25/2024 | Sold | $430,000-2.3%$352/sqft |
Source: Bright MLS #NJCD2062418 Report a problem | ||
| 3/20/2024 | Contingent | $440,000$361/sqft |
Source: Bright MLS #NJCD2062418 Report a problem | ||
| 2/6/2024 | Listed for sale | $440,000+49.2%$361/sqft |
Source: Bright MLS #NJCD2062418 Report a problem | ||
| 6/11/2020 | Sold | $295,000-3.9%$242/sqft |
Source: Agent Provided Report a problem | ||
| 4/30/2020 | Pending sale | $306,900$252/sqft |
Source: BHHS Fox & Roach Washington-Gloucester Home Marketing Center #NJCD373376 Report a problem | ||
| 2/12/2020 | Price change | $306,900-3.8%$252/sqft |
Source: BHHS Fox & Roach Washington-Gloucester Home Marketing Center #NJCD373376 Report a problem | ||
| 11/12/2019 | Price change | $319,000-2.7%$261/sqft |
Source: BHHS Fox & Roach Washington-Gloucester Home Marketing Center #NJCD373376 Report a problem | ||
| 9/3/2019 | Listed for sale | $327,900+23.3%$269/sqft |
Source: BHHS Fox & Roach-Washington-Gl #NJCD373376 Report a problem | ||
| 10/16/2013 | Sold | $265,940$218/sqft |
Source: Agent Provided Report a problem | ||
Public tax history
Tax history is unavailable.
Neighborhood: Golden Triangle
Nearby homes
- $--3 bd2 ba1.6k sqft4045 Derby Ct, Cherry Hill, NJ 08002Off Market
- $486,8003 bd2 ba1.4k sqft4045 Derby Ct, Cherry Hill, NJ 08003Off Market
- $---- bd-- ba-- sqft4044 Derby Ct, Cherry Hill, NJ 08002Off Market
- $449,5002 bd2 ba1.2k sqft4634 Derby Ct, Cherry Hill, NJ 08002Off Market

- $384,0002 bd2 ba1.2k sqft4632 Derby Ct, Cherry Hill, NJ 08002Sold
- $--2 bd2 ba1.1k sqft4023 Derby Ct #4023, Cherry Hill, NJ 08002Off Market
- $---- bd-- ba-- sqft4022 Derby Ct, Cherry Hill, NJ 08002Off Market
- $--3 bd2 ba1.4k sqft4021 Derby Ct, Cherry Hill, NJ 08002Off Market
Nearby schools
GreatSchools rating
- 6/10Clara Barton Elementary SchoolGrades: K-5Distance: 1.2 mi
- 5/10John A Carusi Middle SchoolGrades: 6-8Distance: 2 mi
- 5/10Cherry Hill High-West High SchoolGrades: 9-12Distance: 0.8 mi
Schools provided by the listing agent
- District: Cherry Hill Township Public Schools
Source: Bright MLS. This data may not be complete. We recommend contacting the local school district to confirm school assignments for this home.
Get a cash offer in 3 minutes
Find out how much your home could sell for in as little as 3 minutes with a no-obligation cash offer.
Estimated market value
$446,800
Get a cash offer in 3 minutes
Find out how much your home could sell for in as little as 3 minutes with a no-obligation cash offer.
Estimated market value
$446,800
Nearby cities
Nearby neighborhoods
Nearby zip codes
Other Cherry Hill Topics
