Skip main navigation
Sold for $200,000
  • $200,000

    4646 E Hubbard Rd, Midland, MI 48642

    2beds
    1,427sqft
    Single Family Residence
    Built in ----
    0.5 Acres Lot
    $211,400 Zestimate®
    $140/sqft
    $1,489 Estimated rent

    Home value

    $211,400

    $201,000 - $222,000

    $1,489/mo

    Zestimate® history
    Loading
    Loading...

    Owner options

    List your home for rent

    $1,489/mo

    Rent Zestimate®

    Find your next renter with Zillow Rental Manager. Plus, with online applications, you can quickly screen prospective tenants – for free.

    Learn more

    $1,489/mo

    Rent Zestimate®

    Refinance and save

    $1,425/mo

    Est. payment

    Refinancing to a lower rate could help reduce your monthly payments and save thousands over the life of the loan.

    See today's rates

    $1,425/mo

    Est. payment

    Explore your selling options

    Work with a Zillow partner agent

    Leverage their expertise and Zillow's premium Showcase listings to get your home seen by more buyers.

    Get started

    List with your own agent

    Get your home in front of millions of buyers by listing it on Zillow.

    Learn how to do it

    Sell it yourself

    Take full control of how buyers see your home on Zillow by listing For Sale by Owner (FSBO).

    List your home

    What's special

    Private front porchPeaceful township surroundingsBeautiful updated bathroomWood burning fireplaceTwo-bedroom two-bathroom home
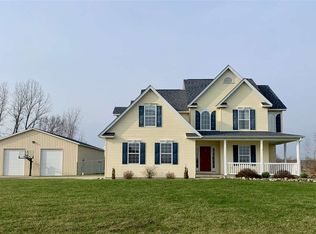
    Welcome Home on Hubbard - Ready to trade the hustle for a little breathing room without wandering too far from the action? Sitting pretty in coveted Larkin Township, this two-bedroom, two-bathroom home puts you just minutes from town while delivering the kind of relaxed, everyday comfort that makes coming home the best part of the day. Step inside and discover a genuinely unique layout where the open-concept kitchen and living spaces flow together with easy, unforced charm. The cozy living room steals the show, anchored by a wood burning fireplace that promises countless snug Michigan evenings. Just beyond, a private front porch offers the perfect perch for morning coffee or catching up with neighbors as the day winds down. Convenience lives on the main floor here, where a comfortable bedroom, a beautiful updated bathroom, and the laundry keep daily routines refreshingly simple. Upstairs, a spacious bedroom with its own attached full bathroom makes a wonderful primary retreat, tucked away for privacy and quiet. Practical perks sweeten the deal, including natural gas and city water already ready to go. Outside, the setting invites you to garden, entertain, or simply soak up the peaceful township surroundings at your own pace. Priced to welcome first-time buyers, downsizers, and anyone craving location without compromise, opportunities like this rarely linger. Come see why Larkin Township living feels so effortlessly right, and imagine writing your next chapter here.

    Zillow last checked:

    Listing updated:

    Listed by:

    Jennafer Tipton 989-615-9261,

    Modern Realty

    Bought with:

    Sheryl Gentry

    RE/MAX RIVERHAVEN--SS

    Source: MiRealSource,MLS#: 50218144MLS LogoOriginating MLS: Saginaw Board of REALTORS

    Facts & features

    Interior

    Bedrooms & bathrooms
    • Bedrooms: 2
    • Bathrooms: 2
    • Full bathrooms: 2
    • Main level bathrooms: 1
    Rooms
    • Room types: Entry, Bedroom, Laundry, Living Room, Second Flr Full Bathroom, Dining Room
    Bedroom 1
    • Level: First
    • Area: 144
    • Dimensions: 12 x 12
    Bedroom 2
    • Level: Second
    • Area: 285
    • Dimensions: 19 x 15
    Bathroom 1
    • Level: Main
    • Area: 72
    • Dimensions: 9 x 8
    Bathroom 2
    • Level: Second
    • Area: 36
    • Dimensions: 6 x 6
    Dining room
    • Level: First
    • Area: 135
    • Dimensions: 15 x 9
    Family room
    • Level: First
    • Area: 252
    • Dimensions: 21 x 12
    Kitchen
    • Level: First
    • Area: 132
    • Dimensions: 12 x 11
    Living room
    • Level: First
    • Area: 225
    • Dimensions: 15 x 15
    Heating
    • Forced Air, Natural Gas
    Cooling
    • Ceiling Fan(s), Window Unit(s)
    Appliances
    • Included: Dryer, Range/Oven, Refrigerator, Washer, Gas Water Heater
    • Laundry: First Floor Laundry, Main Level
    Features
    • Cathedral/Vaulted Ceiling
    • Basement: Crawl Space
    • Number of fireplaces: 1
    • Fireplace features: Family Room, Natural Fireplace
    Interior area
    • Total structure area: 1,427
    • Total interior livable area: 1,427 sqft
    • Finished area above ground: 1,427
    • Finished area below ground: 0

    Property

    Parking
    • Total spaces: 1
    • Parking features: Attached
    • Attached garage spaces: 1
    Features
    • Levels: One and One Half
    • Stories: 1.5
    • Patio & porch: Patio, Porch
    • Has view: Yes
    • View description: Rural View
    • Frontage type: Road
    • Frontage length: 146
    Lot
    • Size: 0.5 Acres
    • Dimensions: 146 x 150
    • Features: Deep Lot - 150+ Ft., Large Lot - 65+ Ft.
    Details
    • Additional structures: Shed(s)
    • Parcel number: 09001230003000
    • Zoning description: Residential
    • Special conditions: Private

    Construction

    Type & style
    • Home type: SingleFamily
    • Architectural style: Traditional
    • Property subtype: Single Family Residence
    Materials
    • Vinyl Siding
    Condition
    • New construction: No

    Utilities & green energy

    • Sewer: Septic Tank
    • Water: Public

    Community & HOA

    Community
    • Subdivision: N/A
    HOA
    • Has HOA: No
    Location
    • Region: Midland

    Financial & listing details

    • Price per square foot: $140/sqft
    • Tax assessed value: $155,000
    • Annual tax amount: $2,513
    • Date on market: 8/11/2026
    • Cumulative days on market: 2 days
    • Listing agreement: Exclusive Right To Sell
    • Listing terms: Cash,Conventional,FHA,VA Loan
    • Road surface type: Paved

    Price history

    DateEventPrice
    9/18/2026Sold$200,000-4.8%$140/sqft
    Source: MiRealSource #50218144 Report a problem
    8/14/2026Pending sale$210,000$147/sqft
    Source: MIDMLS #50218145 Report a problem
    8/11/2026Listed for sale$210,000+98.1%$147/sqft
    Source: MiRealSource #50218144 Report a problem
    4/17/2019Sold$106,000-0.5%$74/sqft
    Source: Public Record Report a problem
    2/28/2019Pending sale$106,500$75/sqft
    Source: RE/MAX of Midland #31362547 Report a problem
    1/23/2019Price change$106,500-2.7%$75/sqft
    Source: RE/MAX of Midland #31362547 Report a problem
    11/1/2018Price change$109,500-4.7%$77/sqft
    Source: RE/MAX of Midland #31362547 Report a problem
    10/11/2018Listed for sale$114,900$81/sqft
    Source: RE/MAX of Midland #31362547 Report a problem

    Public tax history

    YearProperty taxesTax assessment
    2025$2,549 +1.4%$77,500 +9.5%
    2024$2,513 +83.2%$70,800 +12.4%
    2023$1,371 $63,000 +15.2%
    2022-- $54,700 +12.3%
    2021-- $48,700 +0.6%
    2020-- $48,400 +34.1%
    2019-- $36,100
    2018-- $36,100 +0.3%
    2017-- $36,000 +1.4%
    2016-- $35,500 -0.3%
    2014-- $35,600 -5.1%
    2013-- $37,500 -4.1%
    2012-- $39,100 +2.9%
    2011-- $38,000 +0.3%
    2010-- $37,900 -3.3%
    2009-- $39,200
    2008-- $39,200 +4.3%
    2007-- $37,600
    2006-- $37,600
    2005-- $37,600 +1.1%
    2004-- $37,200
    2003-- $37,200
    Find assessor info on the county website

    Neighborhood: 48642

    Nearby schools

    GreatSchools rating
    Schools provided by the listing agent
    • District: Midland Public Schools

    Source: MiRealSource. This data may not be complete. We recommend contacting the local school district to confirm school assignments for this home.

    Get pre-qualified for a loan
    At Zillow Home Loans, we can pre-qualify you in as little as 5 minutes with no impact to your credit score.

    An equal housing lender. NMLS #10287.