Skip main navigation
Off market
  • $706,700

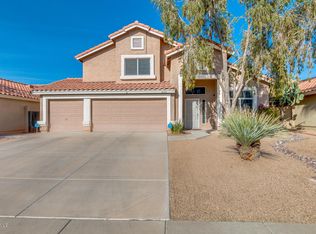
    4646 E ROBERT E LEE Street, Phoenix, AZ 85032

    4beds
    3baths
    2,618sqft
    Single Family Residence
    Built in 1992
    7,153 Square Feet Lot
    $706,700 Zestimate®
    $270/sqft
    $2,842 Estimated rent

    Home value

    $706,700

    $622,000 - $799,000

    $2,842/mo

    Zestimate® history
    Loading
    Loading...

    Owner options

    List your home for rent

    $2,842/mo

    Rent Zestimate®

    Find your next renter with Zillow Rental Manager. Plus, with online applications, you can quickly screen prospective tenants – for free.

    Learn more

    $2,842/mo

    Rent Zestimate®

    Refinance and save

    $4,092/mo

    Est. payment

    Refinancing to a lower rate could help reduce your monthly payments and save thousands over the life of the loan.

    See today's rates

    $4,092/mo

    Est. payment

    Explore your selling options

    Work with a Zillow partner agent

    Leverage their expertise and Zillow's premium Showcase listings to get your home seen by more buyers.

    Get started

    List with your own agent

    Get your home in front of millions of buyers by listing it on Zillow.

    Learn how to do it

    Sell it yourself

    Take full control of how buyers see your home on Zillow by listing For Sale by Owner (FSBO).

    List your home

    What's special

    Incredible 4 bedroom 2.5 bath close to desert ridge! All bathrooms have been completely remodeled with beautiful granite tops and white cabinets and tiled showers! Large master with a great walk in closet, 3 other lager bedrooms. Home has gorgeous landscaped yard with grass and a fenced pool and jaquzzi. Large 3 car garage, lots of upgrades.....don't miss out on this home, job relocation forces sale! BRING YOUR OFFERS!!! Owners want sold!!

    This property is off market, which means it's not currently listed for sale or rent on Zillow. This may be different from what's available on other websites or public sources.
    Zillow last checked:

    Listing updated:

    Listed by:

    Stacey Grandon 602-312-5610,

    Platinum Living Realty,

    Jason Grandon 480-276-2954,

    Platinum Living Realty

    Bought with:

    Stacey Grandon, SA624886000

    Platinum Living Realty

    Sixto Aspeitia, SA628937000

    Realty ONE Group

    Source: ARMLS,MLS#: 5715445MLS Logo

    Facts & features

    Interior

    Bedrooms & bathrooms
    • Bedrooms: 4
    • Bathrooms: 3
    Heating
    • Electric
    Cooling
    • Central Air
    Features
    • High Speed Internet, Double Vanity, Upstairs, Eat-in Kitchen, Breakfast Bar, 9+ Flat Ceilings, Vaulted Ceiling(s)
    • Flooring: Carpet, Tile
    • Windows: Double Pane Windows
    • Has basement: No
    Interior area
    • Total structure area: 2,618
    • Total interior livable area: 2,618 sqft

    Property

    Parking
    • Total spaces: 6
    • Parking features: Garage Door Opener, Attch'd Gar Cabinets
    • Garage spaces: 3
    • Uncovered spaces: 3
    Features
    • Stories: 2
    • Patio & porch: Patio
    • Exterior features: Playground, Other, Balcony, Private Yard
    • Has private pool: Yes
    • Pool features: Fenced
    • Has spa: Yes
    • Spa features: Above Ground, Heated, Private
    • Fencing: Block
    Lot
    • Size: 7,153 Square Feet
    • Features: Gravel/Stone Front, Grass Back
    Details
    • Parcel number: 21512426

    Construction

    Type & style
    • Home type: SingleFamily
    • Architectural style: Other
    • Property subtype: Single Family Residence
    Materials
    • Stucco, Wood Frame, Painted
    • Roof: Tile
    Condition
    • Year built: 1992

    Utilities & green energy

    • Sewer: Public Sewer
    • Water: City Water

    Community & HOA

    Community
    • Features: Near Bus Stop, Biking/Walking Path
    • Security: Security System Leased
    • Subdivision: TATUM MANOR LOT 1-109 TR A-F
    HOA
    • Has HOA: Yes
    • Services included: No Fees
    • HOA fee: $93 quarterly
    • HOA name: snow properties
    • HOA phone: 480-635-1133
    Location
    • Region: Phoenix

    Financial & listing details

    • Price per square foot: $270/sqft
    • Annual tax amount: $3,479
    • Date on market: 8/4/2025
    • Cumulative days on market: 111 days
    • Listing terms: Cash,Conventional,VA Loan
    • Ownership: Fee Simple

    Price history

    DateEventPrice
    6/1/2018Sold$413,000+48.3%$158/sqft
    Source: ARMLS #5715445 Report a problem
    2/20/2004Sold$278,500$106/sqft
    Source: ARMLS #2075674 Report a problem

    Public tax history

    Tax history is unavailable.

    Neighborhood: Paradise Valley

    Nearby schools

    GreatSchools rating
    Schools provided by the listing agent
    • Elementary: Whispering Wind Academy
    • Middle: Sunrise Middle School
    • High: Horizon High School
    • District: Paradise Valley Unified District

    Source: ARMLS. This data may not be complete. We recommend contacting the local school district to confirm school assignments for this home.

    Get a cash offer in 3 minutes
    Find out how much your home could sell for in as little as 3 minutes with a no-obligation cash offer.
    Estimated market value
    $706,700
    Get a cash offer in 3 minutes
    Find out how much your home could sell for in as little as 3 minutes with a no-obligation cash offer.
    Estimated market value
    $706,700