Welcome to the Fable Hill neighborhood! You'll enjoy living in a 1-story walk out 2005-built home with complete main level living. This is a very special home with many unique and custom-handcrafted details. Perfect layout for easy, convenient and efficient living. Open floorplan with detailed craftsmanship and custom built-ins throughout the home. Chef's kitchen with large center island, granite counters, tons of cabinetry, vented hood,
stainless steel appliances and most importantly, right in the middle of the home. The kitchen flows into the living/great room with vaulted ceilings, rich wood beams, and natural brilliant light. Primary bedroom with shower, tub, dual sinks, walk in closet and adjacent laundry room. Walls of Pella windows on upper and lower levels facing east for beautiful morning light. Offices located on both main and lower levels. Custom sauna located adjacent to lower level bathroom. Family room with wet bar is perfect for family celebrations and entertaining. 2 lower level bedrooms situated next to a full bathroom. Private park-like setting with beautiful mature trees and pond in the backyard. Enjoy the outdoors from the 27x16' lower patio, upper screened porch, open deck or even in the back of the yard amidst the tall trees. A wood duck house at the edge of the yard is a treasured part of the property. Unique tucked away location is in a perfect position with easy access to 35E & Hwy 61 to enjoy the best of the Hugo, Lino Lakes, White Bear area, St. Paul, Minneapolis, & the Twin Cities. Plus, you're on the north of the metro to drive up to the majestic north shore and beyond.
High quality finishes and materials throughout. Meticulously maintained. High efficiency furnace with humidifier. Central air high efficiency furnace for heating and cooling. Air Exchanger. Central Vacuum. A prime location with the perfect layout for your next chapter. You'll love calling 4646 Fable Hill Way your home!
Closed
$970,000
4646 Fable Hill Way N, Hugo, MN 55038
3beds
4,017sqft
Single Family Residence
Built in 2005
0.75 Acres Lot
$1,035,500 Zestimate®
$241/sqft
$3,669 Estimated rent
Home value
$1,035,500
$963,000 - $1.12M
$3,669/mo
Zestimate® history
Owner options
List your home for rent
$3,669/mo
Rent Zestimate®
Find your next renter with Zillow Rental Manager. Plus, with online applications, you can quickly screen prospective tenants – for free.
$3,669/mo
Rent Zestimate®
Refinance and save
$5,229/mo
Est. payment
Refinancing to a lower rate could help reduce your monthly payments and save thousands over the life of the loan.
$5,229/mo
Est. payment
Explore your selling options
Work with a Zillow partner agent
Leverage their expertise and Zillow's premium Showcase listings to get your home seen by more buyers.
Get startedList with your own agent
Get your home in front of millions of buyers by listing it on Zillow.
Learn how to do itSell it yourself
Take full control of how buyers see your home on Zillow by listing For Sale by Owner (FSBO).
List your homeWhat's special
Zillow last checked:
Listing updated:
Listed by:
Erik W Wood 612-708-6743,
Compass
Bought with:
Brett J Belisle
RE/MAX Results
Source: NorthstarMLS as distributed by MLS GRID,MLS#: 6773791
Facts & features
Interior
Bedrooms & bathrooms
- Bedrooms: 3
- Bathrooms: 3
- Full bathrooms: 1
- 3/4 bathrooms: 1
- 1/2 bathrooms: 1
Bedroom
- Level: Main
- Area: 234 Square Feet
- Dimensions: 13x18
Bedroom 2
- Level: Lower
- Area: 156 Square Feet
- Dimensions: 12x13
Bedroom 3
- Level: Lower
- Area: 144 Square Feet
- Dimensions: 12x12
Primary bathroom
- Level: Main
- Area: 187 Square Feet
- Dimensions: 11x17
Deck
- Level: Main
- Area: 64 Square Feet
- Dimensions: 8x8
Dining room
- Level: Main
- Area: 195 Square Feet
- Dimensions: 13x15
Family room
- Level: Lower
- Area: 440 Square Feet
- Dimensions: 22x20
Foyer
- Level: Main
- Area: 70 Square Feet
- Dimensions: 7x10
Kitchen
- Level: Main
- Area: 247 Square Feet
- Dimensions: 13x19
Laundry
- Level: Main
- Area: 64 Square Feet
- Dimensions: 8x8
Living room
- Level: Main
- Area: 342 Square Feet
- Dimensions: 19x18
Office
- Level: Main
- Area: 144 Square Feet
- Dimensions: 12x12
Office
- Level: Lower
- Area: 99 Square Feet
- Dimensions: 9x11
Patio
- Level: Lower
- Area: 442 Square Feet
- Dimensions: 26x17
Porch
- Level: Main
- Area: 140 Square Feet
- Dimensions: 20x7
Sauna
- Level: Lower
- Area: 49 Square Feet
- Dimensions: 7x7
Screened porch
- Level: Main
- Area: 154 Square Feet
- Dimensions: 11x14
Utility room
- Level: Lower
- Area: 462 Square Feet
- Dimensions: 21x22
Heating
- Forced Air, Fireplace(s)
Cooling
- Central Air
Appliances
- Included: Air-To-Air Exchanger, Central Vacuum, Cooktop, Dishwasher, Disposal, Double Oven, Dryer, Exhaust Fan, Freezer, Humidifier, Gas Water Heater, Microwave, Range, Refrigerator, Stainless Steel Appliance(s), Washer, Water Softener Owned
- Laundry: Gas Dryer Hookup, Laundry Room, Main Level, Washer Hookup
Features
- Central Vacuum
- Basement: Daylight,Egress Window(s),Finished,Full,Storage Space,Walk-Out Access
- Number of fireplaces: 2
- Fireplace features: Double Sided, Family Room, Gas, Primary Bedroom
Interior area
- Total structure area: 4,017
- Total interior livable area: 4,017 sqft
- Finished area above ground: 2,219
- Finished area below ground: 1,798
Property
Parking
- Total spaces: 3
- Parking features: Attached, Asphalt, Garage Door Opener, Heated Garage, Storage
- Attached garage spaces: 3
- Has uncovered spaces: Yes
- Details: Garage Dimensions (34x41), Garage Door Height (7), Garage Door Width (16)
Accessibility
- Accessibility features: None
Features
- Levels: One
- Stories: 1
- Patio & porch: Deck, Enclosed, Front Porch, Patio, Rear Porch, Screened
- Pool features: None
- Has spa: Yes
- Spa features: Hot Tub
- Fencing: None
Lot
- Size: 0.75 Acres
- Dimensions: 183 x 356 x 33 x 280
- Features: Tree Coverage - Medium
Details
- Foundation area: 2221
- Parcel number: 3003121310018
- Zoning description: Residential-Single Family
Construction
Type & style
- Home type: SingleFamily
- Property subtype: Single Family Residence
Materials
- Roof: Age 8 Years or Less,Asphalt,Pitched
Condition
- New construction: No
- Year built: 2005
Utilities & green energy
- Electric: Circuit Breakers, 100 Amp Service, Power Company: Xcel Energy
- Gas: Electric, Natural Gas
- Sewer: City Sewer/Connected
- Water: City Water/Connected
Community & HOA
Community
- Subdivision: Fable Hill
HOA
- Has HOA: Yes
- Services included: Professional Mgmt
- HOA fee: $313 other
- HOA name: Associa Minnesota
- HOA phone: 763-225-6400
Location
- Region: Hugo
Financial & listing details
- Price per square foot: $241/sqft
- Tax assessed value: $949,500
- Annual tax amount: $12,484
- Date on market: 9/5/2025
- Road surface type: Paved
Price history
| Date | Event | Price |
|---|---|---|
| 11/20/2025 | Sold | $970,000-0.5%$241/sqft |
Source:  NorthstarMLS as distributed by MLS GRID #6773791 Report a problem NorthstarMLS as distributed by MLS GRID #6773791 Report a problem | ||
| 9/5/2025 | Pending sale | $975,000+30%$243/sqft |
Source: NorthstarMLS as distributed by MLS GRID #6773791 Report a problem | ||
| 3/20/2015 | Sold | $750,000-8.8%$187/sqft |
Source: Public Record Report a problem | ||
| 9/13/2005 | Sold | $822,065$205/sqft |
Source: Public Record Report a problem | ||
Public tax history
| Year | Property taxes | Tax assessment |
|---|---|---|
| 2025 | $12,484 -2.6% | $949,500 -7.4% |
| 2024 | $12,822 +6% | $1,024,900 +6.8% |
| 2023 | $12,100 +11.9% | $959,700 +20.2% |
| 2022 | $10,816 +3.1% | $798,400 |
| 2021 | $10,490 -5.4% | $798,400 +2.2% |
| 2020 | $11,094 | $781,100 |
| 2019 | $11,094 | $781,100 +6.3% |
| 2018 | $11,094 +18% | $734,700 -1.4% |
| 2017 | $9,402 +0.7% | $745,400 +2.9% |
| 2016 | $9,338 +5.2% | $724,300 +1.9% |
| 2015 | $8,876 | $710,700 +8.6% |
| 2013 | $8,876 +6.5% | $654,700 +4.6% |
| 2012 | $8,338 | $625,900 -2.2% |
| 2011 | $8,338 +2.6% | $639,800 -10.4% |
| 2010 | $8,130 -3% | $713,900 |
| 2009 | $8,384 -1.6% | -- |
| 2008 | $8,520 +5.6% | -- |
| 2007 | $8,070 +1785.5% | -- |
| 2006 | $428 -27.2% | -- |
| 2005 | $588 +374.2% | -- |
| 2004 | $124 | -- |
Find assessor info on the county website
Neighborhood: 55038
Nearby homes
- $908,0001 bd2 ba2.2k sqft4622 Fable Hill Way N, Hugo, MN 55038Off Market
- $847,3003 bd3 ba1.8k sqft4680 Fable Hill Way N, Hugo, MN 55038Off Market
- $904,6005 bd4 ba2.8k sqft4610 Fable Hill Way N, Hugo, MN 55038Off Market
- $1,031,1004 bd4 ba5.7k sqft4721 Fable Hill Way N, Hugo, MN 55038Off Market
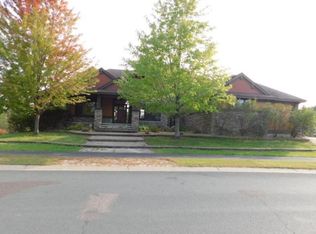
- $826,3004 bd3 ba1.7k sqft4606 Fable Hill Way N, Hugo, MN 55038Off Market
- $800,0004 bd3 ba3.8k sqft4611 Fable Hill Way N, Hugo, MN 55038Sold
- $669,7004 bd3 ba1.5k sqft4623 Fable Hill Way N, Hugo, MN 55038Off Market
- $763,4004 bd4 ba3.8k sqft4692 Fable Hill Pkwy N, Hugo, MN 55038Off Market
Nearby schools
GreatSchools rating
- 7/10Oneka Elementary SchoolGrades: PK-5Distance: 2.2 mi
- 6/10Central Middle SchoolGrades: 6-8Distance: 3.7 mi
- NAWhite Bear Lake Area High SchoolGrades: 9-12Distance: 3.5 mi
Get a cash offer in 3 minutes
Find out how much your home could sell for in as little as 3 minutes with a no-obligation cash offer.
Estimated market value
$1,035,500
Get a cash offer in 3 minutes
Find out how much your home could sell for in as little as 3 minutes with a no-obligation cash offer.
Estimated market value
$1,035,500
- Minnesota
- Washington County
- Hugo
- 55038
- 4646 Fable Hill Way N
