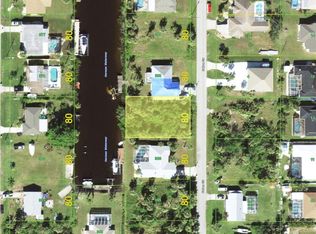
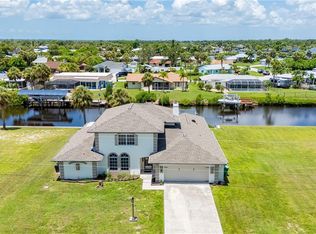
Virtually Staged. ***WATERFRONT HOME WITH QUICK ACCESS TO THE HARBOR*** Fantastic Price Reduction! Beautifully updated home with newer metal roof, surrounded by tropical landscaping leading to the private boat dock equipped with remote power and water. Utilize the dock pilings in place for a future boat lift. Extended driveway has room for a boat or RV parking. Oversized two car garage has abundant storage space. Enjoy waterfront views from almost every room. Sizable backyard provides room for a pool! Gorgeous home has 12x24 Italian style tile throughout, modern lighting and ceiling fans and painted in neutral trending colors. Spacious living room hosting cathedral ceilings opening to the dining room and pocket sliders to the large, covered lanai. Terrific floor plan; Three-bedroom two bath with separate guest wing for privacy. Primary bedroom has views of the water, Two walk-in closets, large tile shower with bench plus a bonus office area with pocket sliders to the lanai. Fabulous kitchen accommodating Volume ceilings, 42-inch wood cabinetry, granite counters, tile backsplash, designer lighting and black stainless appliances. Wonderful location that is so tranquil yet close to shopping, restaurants, and beaches. You will enjoy the wildlife, fishing from your dock and gorgeous Southwest Florida sunsets! Call today for your private showing!
Sold for $370,000
Zillow last checked:
Listing updated:
Bought with:
Marisol Metro, 3546358
CHARLES RUTENBERG REALTY ORLANDO
Source: Stellar MLS,MLS#: N6135042 Originating MLS: Venice
Originating MLS: Venice
Price history
| Date | Event | Price |
|---|---|---|
| 7/3/2025 | Sold | $370,000-4.9%$236/sqft |
Source:  Stellar MLS #N6135042 Report a problem Stellar MLS #N6135042 Report a problem | ||
| 6/2/2025 | Pending sale | $389,000$248/sqft |
Source: Stellar MLS #N6135042 Report a problem | ||
| 5/20/2025 | Price change | $389,000-2.7%$248/sqft |
Source: Stellar MLS #N6135042 Report a problem | ||
| 4/18/2025 | Price change | $399,999-4.5%$255/sqft |
Source: Stellar MLS #N6135042 Report a problem | ||
| 4/2/2025 | Price change | $419,000-1.9%$267/sqft |
Source: Stellar MLS #N6135042 Report a problem | ||
| 1/13/2025 | Price change | $427,000-0.5%$272/sqft |
Source: Stellar MLS #N6135042 Report a problem | ||
| 11/18/2024 | Price change | $429,000-2.3%$274/sqft |
Source: Stellar MLS #N6135042 Report a problem | ||
| 10/26/2024 | Listed for sale | $439,000+72.2%$280/sqft |
Source: Stellar MLS #N6135042 Report a problem | ||
| 1/25/2018 | Sold | $255,000-5.5%$163/sqft |
Source: Public Record Report a problem | ||
| 10/27/2017 | Listed for sale | $269,900+49.9%$172/sqft |
Source: ANYTIME REALTY LLC #C7244890 Report a problem | ||
| 7/27/2017 | Sold | $180,000-1.8%$115/sqft |
Source: Public Record Report a problem | ||
| 5/30/2017 | Listed for sale | $183,340+32.1%$117/sqft |
Source: ANYTIME REALTY LLC #C7240064 Report a problem | ||
| 5/5/2017 | Sold | $138,800-8.1%$89/sqft |
Source: Public Record Report a problem | ||
| 5/23/2003 | Sold | $151,000$96/sqft |
Source: Public Record Report a problem | ||

Get a cash offer in 3 minutes
Find out how much your home could sell for in as little as 3 minutes with a no-obligation cash offer.
Estimated market value
$368,900
