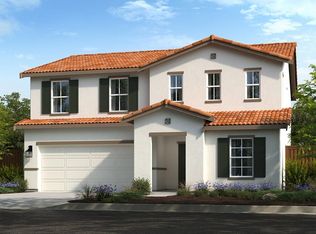
This stunning two-story house boasts a 9ft high first floor ceiling and an open and bright floor plan, perfect for entertaining. The first floor features a beautiful guest bedroom and full bath. The gourmet kitchen is a chef's dream, with a large island with lower cabinets, 42'' upper cabinets, quartz countertops, and a walk-in pantry. Upstairs there is a large loft area, perfect for games night. The primary bedroom has a spacious walk-in closet and a luxurious ensuite bathroom with dual vanity sinks, walk-in shower and a linen closet. The laundry room and generously sized secondary bedrooms complete the second level. The backyard is perfect for outdoor gatherings, with ample space for gardening and hosting BBQ parties. Other impressive features include luxury vinyl plank flooring at downstairs bedroom, living, dining and kitchen areas, a solar energy system (lease or purchase required), a pre-wired charging station, and a limited 10-year warranty. Schedule a tour today.
Sold for $507,479
$507,479
4646 Hampton Ave, Clovis, CA 93611
4beds
3baths
2,376sqft
Residential, Single Family Residence
Built in 2024
4,525 Square Feet Lot
$519,100 Zestimate®
$214/sqft
$2,793 Estimated rent
Home value
$519,100
$493,000 - $545,000
$2,793/mo
Zestimate® history
Owner options
List your home for rent
$2,793/mo
Rent Zestimate®
Find your next renter with Zillow Rental Manager. Plus, with online applications, you can quickly screen prospective tenants – for free.
$2,793/mo
Rent Zestimate®
Refinance and save
$3,445/mo
Est. payment
Refinancing to a lower rate could help reduce your monthly payments and save thousands over the life of the loan.
$3,445/mo
Est. payment
Explore your selling options
Work with a Zillow partner agent
Leverage their expertise and Zillow's premium Showcase listings to get your home seen by more buyers.
Get startedList with your own agent
Get your home in front of millions of buyers by listing it on Zillow.
Learn how to do itSell it yourself
Take full control of how buyers see your home on Zillow by listing For Sale by Owner (FSBO).
List your homeWhat's special
Zillow last checked:
Listing updated:
Listed by:
Theresa Mejia DRE #01809951 510-589-5271,
KB HOME Sales-Northern Califor
Bought with:
Nonmember Nonmember
Nonmember
Source: Fresno MLS,MLS#: 620966Originating MLS: Fresno MLS
Facts & features
Interior
Bedrooms & bathrooms
- Bedrooms: 4
- Bathrooms: 3
Primary bedroom
- Area: 0
- Dimensions: 0 x 0
Bedroom 1
- Area: 0
- Dimensions: 0 x 0
Bedroom 2
- Area: 0
- Dimensions: 0 x 0
Bedroom 3
- Area: 0
- Dimensions: 0 x 0
Bedroom 4
- Area: 0
- Dimensions: 0 x 0
Dining room
- Area: 0
- Dimensions: 0 x 0
Family room
- Area: 0
- Dimensions: 0 x 0
Kitchen
- Area: 0
- Dimensions: 0 x 0
Living room
- Area: 0
- Dimensions: 0 x 0
Basement
- Area: 0
Heating
- Has Heating (Unspecified Type)
Cooling
- Central Air
Appliances
- Laundry: Inside
Features
- Has fireplace: No
Interior area
- Total structure area: 2,376
- Total interior livable area: 2,376 sqft
Property
Parking
- Parking features: Garage - Attached
- Has attached garage: Yes
Features
- Levels: One
- Stories: 1
Lot
- Size: 4,525 Square Feet
- Features: Foothill
Details
- Parcel number: NEW/UNDER CONSTRUCTION/NA
Construction
Type & style
- Home type: SingleFamily
- Property subtype: Residential, Single Family Residence
Materials
- Stucco
- Foundation: Concrete
- Roof: Tile
Condition
- Year built: 2024
Details
- Builder name: Plan 2376 / Kb Home
Utilities & green energy
- Sewer: Public Sewer
- Water: Public
- Utilities for property: Public Utilities
Community & HOA
Location
- Region: Clovis
Financial & listing details
- Price per square foot: $214/sqft
- Date on market: 11/1/2024
- Cumulative days on market: 7 days
- Listing agreement: Exclusive Right To Sell
Price history
| Date | Event | Price |
|---|---|---|
| 12/3/2024 | Sold | $507,479-3.8%$214/sqft |
Source: Fresno MLS #620966 Report a problem | ||
| 11/9/2024 | Pending sale | $527,479$222/sqft |
Source: Fresno MLS #620966 Report a problem | ||
| 11/1/2024 | Listed for sale | $527,479$222/sqft |
Source: Fresno MLS #620966 Report a problem | ||
| 10/17/2024 | Listing removed | $527,479$222/sqft |
Source: Fresno MLS #617782 Report a problem | ||
| 10/5/2024 | Price change | $527,479-1.4%$222/sqft |
Source: Fresno MLS #617782 Report a problem | ||
| 9/7/2024 | Price change | $534,833+3%$225/sqft |
Source: Fresno MLS #617782 Report a problem | ||
| 8/31/2024 | Listed for sale | $519,343$219/sqft |
Source: Fresno MLS #617782 Report a problem | ||
Public tax history
Tax history is unavailable.
Neighborhood: 93611
Nearby homes
- $488,8293 bd2 ba1.9k sqft4679 Bellaire Ave, Clovis, CA 93619Sold

- $454,0003 bd3 ba1.6k sqft4417 Bellaire Ave, Clovis, CA 93619Sold

- $499,0004 bd2 ba2.3k sqft3269 Escobedo Ave, Clovis, CA 93619Sold
- $535,0003 bd2 ba1.5k sqft3289 Escobedo Ave, Clovis, CA 93619Sold

- $460,8393 bd2 ba1.7k sqft3299 Escobedo Ave, Clovis, CA 93619Sold
- $511,5003 bd2 ba1.9k sqft4678 Bellaire Ave, Clovis, CA 93619Off Market
- $470,9983 bd2 ba1.7k sqft4668 Bellaire Ave, Clovis, CA 93619Sold
- $506,8003 bd2 ba1.9k sqft4658 Bellaire Ave, Clovis, CA 93619Off Market
Nearby schools
GreatSchools rating
- 8/10Fairmont Elementary SchoolGrades: K-8Distance: 3 mi
- 8/10Sanger High SchoolGrades: 9-12Distance: 6.7 mi
Schools provided by the listing agent
- Elementary: Fairmont
- Middle: Fairmont
- High: Sanger
Source: Fresno MLS. This data may not be complete. We recommend contacting the local school district to confirm school assignments for this home.
Get a cash offer in 3 minutes
Find out how much your home could sell for in as little as 3 minutes with a no-obligation cash offer.
Estimated market value
$519,100
Get a cash offer in 3 minutes
Find out how much your home could sell for in as little as 3 minutes with a no-obligation cash offer.
Estimated market value
$519,100
- California
- Fresno County
- Clovis
- 93611
- 4646 Hampton Ave
