An exceptional opportunity awaits with this rare end-unit townhouse, with garage parking (with ample storage space) for 2 cars, nestled within the highly coveted Stonegate Community. Effortlessly blending style and functionality, this townhouse unveils an inviting open-concept layout adorned with expansive picture windows that invite natural light throughout the home. Immerse yourself in the warmth of gleaming hardwood floors that gracefully connect the living room dining room, and the inviting eat-in kitchen. The kitchen, a true culinary haven, showcases elegant quartz countertops and backsplash that harmonize with an abundance of storage space. The current owners have dedicated their efforts to enhancing the kitchen, undertaking several updates that notably include the replacement of the original refrigerator with a state-of-the-art Samsung smart fridge. From the kitchen, step out to the fully fenced brick paver patio – an ideal retreat for outdoor relaxation. Between this floor and the lower level, features a half-bath beautifully decorated with handmade wood shelves. Strolling through this residence, it becomes abundantly evident that the owners have poured meticulous care into shaping an exquisite aesthetic, thereby elevating the inherent beauty of this property to unparalleled heights. Journey upstairs to discover three generously appointed bedrooms, including the primary bedroom suite- a haven of luxury, adorned with vaulted ceilings that amplify the sense of space. This bedroom also showcases a generously sized walk-in closet, thoughtfully designed to readily accommodate your wardrobe and storage needs. Adjacent is the grand ensuite bathroom, an epitome of luxury that promises to elevate relaxation to its pinnacle. It boasts an oversized jetted tub and a beautiful glass shower, creating a spa-like retreat within your own home. Continuing on this level, you will discover two more bedrooms, each uniquely inviting and offering tons of natural light. They share easy access to a well-appointed hallway bathroom, completing the ensemble of comfortable living spaces on this floor. Conveniently, the laundry area is situated on the same floor, ensuring effortless and efficient care for your clothing needs. Descending to the lower level, you'll find a large bonus room that adds an extra dimension to the home. Complete with a cozy gas fireplace and ample storage, this area offers versatile possibilities for relaxation and functional use. Embracing modern technology, this home is equipped with a Google Nest system for efficient heating and cooling control, all conveniently manageable through a dedicated app. Additionally, a cutting-edge Smart Lock system is in place, granting you the ability to unlock your home via mobile devices, input unique codes, or even generate temporary codes that expire, catering to guests, contractors, and various needs. This amalgamation of smart features enhances both convenience and security within your living space. Positioned with enviable convenience, this townhouse sits close to the convenience of 395, and a bus stop a mere stone's throw away offers a direct route to the Pentagon. Whether you're drawn to the heartbeat of DC or the allure of Shirlington, both are mere minutes from your doorstep, making this location the epitome of desirable living. The community also features a playground and pool that can be enjoyed for an additional summer fee. The invitation is yours—transform this townhouse into your home, and embrace a lifestyle that marries comfort, elegance, and unbeatable accessibility.
Sold for $820,000
$820,000
4646 Knight Pl, Alexandria, VA 22311
3beds
2,155sqft
Townhouse
Built in 1996
1,973 Square Feet Lot
$863,300 Zestimate®
$381/sqft
$4,110 Estimated rent
Home value
$863,300
$820,000 - $906,000
$4,110/mo
Zestimate® history
Owner options
List your home for rent
$4,110/mo
Rent Zestimate®
Find your next renter with Zillow Rental Manager. Plus, with online applications, you can quickly screen prospective tenants – for free.
$4,110/mo
Rent Zestimate®
Refinance and save
$5,607/mo
Est. payment
Refinancing to a lower rate could help reduce your monthly payments and save thousands over the life of the loan.
$5,607/mo
Est. payment
Explore your selling options
Work with a Zillow partner agent
Leverage their expertise and Zillow's premium Showcase listings to get your home seen by more buyers.
Get startedList with your own agent
Get your home in front of millions of buyers by listing it on Zillow.
Learn how to do itSell it yourself
Take full control of how buyers see your home on Zillow by listing For Sale by Owner (FSBO).
List your homeWhat's special
Cozy gas fireplaceEffortlessly blending styleLarge bonus roomSamsung smart fridgeModern technologyCutting-edge smart lock systemGoogle nest system
Zillow last checked:
Listing updated:
Listed by:
Andy Peers 301-370-4499,
Compass
Bought with:
Jason Cheperdak, 0226009835
Samson Properties
Source: Bright MLS,MLS#: VAAX2027226
Facts & features
Interior
Bedrooms & bathrooms
- Bedrooms: 3
- Bathrooms: 3
- Full bathrooms: 2
- 1/2 bathrooms: 1
Basement
- Area: 0
Heating
- Central, Forced Air, Natural Gas
Cooling
- Central Air, Electric
Appliances
- Included: Gas Water Heater
- Laundry: Upper Level
Features
- Has basement: No
- Number of fireplaces: 1
Interior area
- Total structure area: 2,155
- Total interior livable area: 2,155 sqft
- Finished area above ground: 2,155
- Finished area below ground: 0
Property
Parking
- Total spaces: 2
- Parking features: Garage Faces Front, Garage Door Opener, Concrete, Attached
- Attached garage spaces: 2
- Has uncovered spaces: Yes
Accessibility
- Accessibility features: None
Features
- Levels: Three
- Stories: 3
- Pool features: Community
Lot
- Size: 1,973 Square Feet
- Features: Corner Lot
Details
- Additional structures: Above Grade, Below Grade
- Parcel number: 50638440
- Zoning: CDD#5
- Special conditions: Standard
Construction
Type & style
- Home type: Townhouse
- Architectural style: Colonial
- Property subtype: Townhouse
Materials
- Combination
- Foundation: Other
Condition
- New construction: No
- Year built: 1996
Details
- Builder model: Franklin
Utilities & green energy
- Sewer: Public Sewer
- Water: Public
Community & HOA
Community
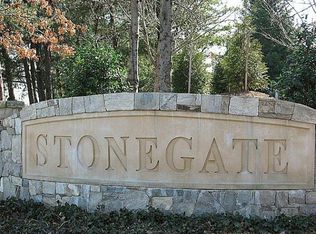
- Subdivision: Stonegate
HOA
- Has HOA: Yes
- Amenities included: Pool, Common Grounds, Tot Lots/Playground
- Services included: Common Area Maintenance, Management, Reserve Funds, Snow Removal, Trash
- HOA fee: $440 quarterly
- HOA name: STONEGATE
Location
- Region: Alexandria
Financial & listing details
- Price per square foot: $381/sqft
- Tax assessed value: $769,891
- Annual tax amount: $8,105
- Date on market: 8/24/2023
- Listing agreement: Exclusive Right To Sell
- Ownership: Fee Simple
Price history
| Date | Event | Price |
|---|---|---|
| 10/2/2023 | Sold | $820,000+2.5%$381/sqft |
Source:  Bright MLS #VAAX2027226 Report a problem Bright MLS #VAAX2027226 Report a problem | ||
| 8/29/2023 | Pending sale | $799,900$371/sqft |
Source: Bright MLS #VAAX2027226 Report a problem | ||
| 8/25/2023 | Contingent | $799,900$371/sqft |
Source: Bright MLS #VAAX2027226 Report a problem | ||
| 8/24/2023 | Listed for sale | $799,900+20.3%$371/sqft |
Source: Bright MLS #VAAX2027226 Report a problem | ||
| 12/18/2019 | Sold | $665,000$309/sqft |
Source: Public Record Report a problem | ||
| 11/23/2019 | Pending sale | $665,000$309/sqft |
Source: Sweet Homes America Incorporated #VAAX239668 Report a problem | ||
| 11/12/2019 | Price change | $665,000-1.5%$309/sqft |
Source: Sweet Homes America Incorporated #VAAX239668 Report a problem | ||
| 10/16/2019 | Price change | $675,000-0.7%$313/sqft |
Source: Sweet Homes America Incorporated #VAAX239668 Report a problem | ||
| 9/13/2019 | Listed for sale | $680,000+2.3%$316/sqft |
Source: Sweet Homes America Incorporated #VAAX239668 Report a problem | ||
| 3/18/2019 | Sold | $665,000+0.2%$309/sqft |
Source: Public Record Report a problem | ||
| 2/19/2019 | Pending sale | $663,500$308/sqft |
Source: CENTURY 21 New Millennium #VAAX192750 Report a problem | ||
| 2/5/2019 | Price change | $663,500-0.8%$308/sqft |
Source: CENTURY 21 New Millennium #VAAX192750 Report a problem | ||
| 1/8/2019 | Listed for sale | $669,000+9.7%$310/sqft |
Source: Century 21 New Millennium #VAAX192750 Report a problem | ||
| 5/22/2008 | Sold | $610,000+120.4%$283/sqft |
Source: Public Record Report a problem | ||
| 11/27/1996 | Sold | $276,760$128/sqft |
Source: Public Record Report a problem | ||
Public tax history
| Year | Property taxes | Tax assessment |
|---|---|---|
| 2026 | $9,639 -0.1% | $849,264 -0.1% |
| 2025 | $9,652 +4.4% | $850,352 +4.4% |
| 2024 | $9,244 +8.2% | $814,437 +5.8% |
| 2023 | $8,546 +6.7% | $769,891 +6.7% |
| 2022 | $8,013 +3.8% | $721,857 +5.2% |
| 2021 | $7,719 | $686,176 +5.3% |
| 2020 | -- | $651,349 0% |
| 2019 | -- | $651,368 |
| 2018 | $5,578 -13.4% | $651,368 +5.5% |
| 2017 | $6,439 | $617,334 |
| 2016 | $6,439 | $617,334 |
| 2015 | $6,439 +2.8% | $617,334 +2.8% |
| 2014 | $6,262 +14.6% | $600,366 +7.4% |
| 2013 | $5,466 | $558,873 |
| 2012 | $5,466 +1.1% | $558,873 +1.1% |
| 2011 | $5,406 +5.4% | $552,731 +5.4% |
| 2010 | $5,127 -2.7% | $524,227 -10.1% |
| 2009 | $5,267 +4.1% | $583,300 -2.6% |
| 2008 | $5,060 -0.8% | $598,868 -2.6% |
| 2007 | $5,101 -5.3% | $614,637 -7% |
| 2006 | $5,386 -6.6% | $660,900 +22.6% |
| 2005 | $5,769 +17.9% | $539,200 +17.9% |
| 2004 | $4,894 +16% | $457,400 +16% |
| 2003 | $4,218 +22.1% | $394,200 +22.1% |
| 2002 | $3,454 +11.8% | $322,800 +11.8% |
| 2001 | $3,089 | $288,700 |
Find assessor info on the county website
Neighborhood: Alexandria West
Nearby homes
- $783,3003 bd3 ba2.5k sqft4642 Knight Pl, Alexandria, VA 22311Off Market
- $813,700-- bd2 ba2.1k sqft4640 Knight Pl, Alexandria, VA 22311Off Market
- $862,300-- bd2 ba2.1k sqft2505 Hunton Pl, Alexandria, VA 22311Off Market
- $834,0003 bd2 ba2.1k sqft4638 Knight Pl, Alexandria, VA 22311Off Market
- $847,9003 bd4 ba2.1k sqft2507 Hunton Pl, Alexandria, VA 22311Off Market
- $853,000-- bd3 ba2.1k sqft4636 Knight Pl, Alexandria, VA 22311Off Market
- $866,7003 bd2 ba2.1k sqft4637 Knight Pl, Alexandria, VA 22311Off Market
- $947,5004 bd4 ba2.2k sqft2509 Hunton Pl, Alexandria, VA 22311Sold
Nearby schools
GreatSchools rating
- 2/10John Adams Elementary SchoolGrades: PK-5Distance: 0.9 mi
- 1/10Francis C Hammond MiddleGrades: 6-8Distance: 0.6 mi
- 2/10Alexandria City High SchoolGrades: 9-12Distance: 1.4 mi
Schools provided by the listing agent
- Elementary: John Adams
- Middle: Francis C Hammond
- High: Alexandria City
- District: Alexandria City Public Schools
Source: Bright MLS. This data may not be complete. We recommend contacting the local school district to confirm school assignments for this home.
Get a cash offer in 3 minutes
Find out how much your home could sell for in as little as 3 minutes with a no-obligation cash offer.
Estimated market value
$863,300
Get a cash offer in 3 minutes
Find out how much your home could sell for in as little as 3 minutes with a no-obligation cash offer.
Estimated market value
$863,300
- Virginia
- Alexandria City
- Alexandria
- 22311
- Alexandria West
- 4646 Knight Pl
Nearby cities
Nearby neighborhoods
Nearby zip codes
Other Alexandria Topics
