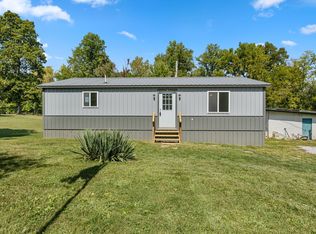
Welcome to paradise! Brand new 2022 home with 1 bed/1 bath right down the road from Richard Lieber State Park, Cagle Mills Lake, and Cataract Falls, sitting on over half an acre with no HOA! Absolutely everything is new, complete with a tankless water heater, heat pump, and AC. This all-electric home with city water and septic will help keep the utilities low. Open concept floor plan with an eat-in kitchen and separate space for laundry. Endless opportunities with this property! MUST SEE! Home being sold AS-IS!
Sold
$72,000
4646 Lakeside Dr, Cloverdale, IN 46120
1beds
693sqft
Residential, Single Family Residence
Built in 2022
0.57 Acres Lot
$107,900 Zestimate®
$104/sqft
$1,182 Estimated rent
Home value
$107,900
$93,000 - $125,000
$1,182/mo
Zestimate® history
Owner options
List your home for rent
$1,182/mo
Rent Zestimate®
Find your next renter with Zillow Rental Manager. Plus, with online applications, you can quickly screen prospective tenants – for free.
$1,182/mo
Rent Zestimate®
Refinance and save
$345/mo
Est. payment
Refinancing to a lower rate could help reduce your monthly payments and save thousands over the life of the loan.
$345/mo
Est. payment
Explore your selling options
Work with a Zillow partner agent
Leverage their expertise and Zillow's premium Showcase listings to get your home seen by more buyers.
Get startedList with your own agent
Get your home in front of millions of buyers by listing it on Zillow.
Learn how to do itSell it yourself
Take full control of how buyers see your home on Zillow by listing For Sale by Owner (FSBO).
List your homeWhat's special
Cagle mills lakeEat-in kitchenOpen concept floor planHeat pump
Zillow last checked:
Listing updated:
Listed by:
Lacy Nacke 317-437-6923,
Carpenter, REALTORS®
Bought with:
Chris Harcourt
RE/MAX Cornerstone
Heather Woodall
RE/MAX Cornerstone
Source: MIBOR as distributed by MLS GRID,MLS#: 21942480
Facts & features
Interior
Bedrooms & bathrooms
- Bedrooms: 1
- Bathrooms: 1
- Full bathrooms: 1
- Main level bathrooms: 1
- Main level bedrooms: 1
Primary bedroom
- Features: Vinyl Plank
- Level: Main
- Area: 144 Square Feet
- Dimensions: 12X12
Breakfast room
- Features: Vinyl Plank
- Level: Main
- Area: 50 Square Feet
- Dimensions: 10X5
Foyer
- Features: Vinyl Plank
- Level: Main
- Area: 84 Square Feet
- Dimensions: 7X12
Kitchen
- Features: Vinyl Plank
- Level: Main
- Area: 100 Square Feet
- Dimensions: 10X10
Living room
- Features: Vinyl Plank
- Level: Main
- Area: 160 Square Feet
- Dimensions: 10X16
Heating
- Heat Pump
Cooling
- Has cooling: Yes
Appliances
- Included: Tankless Water Heater
Features
- Entrance Foyer, Ceiling Fan(s), Eat-in Kitchen
- Windows: Screens
- Has basement: No
Interior area
- Total structure area: 693
- Total interior livable area: 693 sqft
- Finished area below ground: 0
Property
Features
- Levels: One
- Stories: 1
Lot
- Size: 0.57 Acres
- Features: Mature Trees
Details
- Parcel number: 600321100110430019
- Special conditions: As Is
Construction
Type & style
- Home type: SingleFamily
- Architectural style: Ranch
- Property subtype: Residential, Single Family Residence
Materials
- Aluminum Siding
- Foundation: Block
Condition
- New construction: No
- Year built: 2022
Utilities & green energy
- Water: Municipal/City
Community & HOA
Community
- Subdivision: Lieber Lake Estates
HOA
- Has HOA: No
Location
- Region: Cloverdale
Financial & listing details
- Price per square foot: $104/sqft
- Annual tax amount: $284
- Date on market: 9/21/2023
- Cumulative days on market: 21 days
Price history
| Date | Event | Price |
|---|---|---|
| 11/3/2023 | Sold | $72,000-8.9%$104/sqft |
Source:  MIBOR as distributed by MLS GRID #21942480 Report a problem MIBOR as distributed by MLS GRID #21942480 Report a problem | ||
| 10/27/2023 | Pending sale | $79,000$114/sqft |
Source: MIBOR as distributed by MLS GRID #21942480 Report a problem | ||
| 10/12/2023 | Listed for sale | $79,000$114/sqft |
Source: MIBOR as distributed by MLS GRID #21942480 Report a problem | ||
| 9/28/2023 | Pending sale | $79,000$114/sqft |
Source: MIBOR as distributed by MLS GRID #21942480 Report a problem | ||
| 9/21/2023 | Listed for sale | $79,000$114/sqft |
Source: MIBOR as distributed by MLS GRID #21942480 Report a problem | ||
Public tax history
Tax history is unavailable.
Neighborhood: 46120
Nearby homes
- $119,5002 bd2 ba877 sqft5035 Lakeside Dr, CLOVERDALE, IN 46120Sold
- $154,9003 bd1 ba920 sqft5036 Lakeside Dr, Cloverdale, IN 46120Off Market
- $55,1003 bd1 ba552 sqft4632 Lakeside Dr, Cloverdale, IN 46120Off Market
- $30,3003 bd1 ba924 sqft5038 Lakeside Dr, Cloverdale, IN 46120Off Market
- $5,000-- bd-- ba-- sqftPond Rd, Cloverdale, IN 46120Off Market
- $65,0002 bd1 ba1k sqft5032 Pond Rd, Cloverdale, IN 46120Sold
- $65,0003 bd1 ba980 sqft5012 Pond Rd, Cloverdale, IN 46120Sold
- $144,7004 bd2 ba1.5k sqft4652 Lakeside Dr, Cloverdale, IN 46120Off Market
Nearby schools
GreatSchools rating
- 5/10Cloverdale Middle SchoolGrades: 5-8Distance: 4.7 mi
- 7/10Cloverdale High SchoolGrades: 9-12Distance: 4.7 mi
- 5/10Cloverdale Elementary SchoolGrades: PK-4Distance: 5 mi
Schools provided by the listing agent
- Elementary: Cloverdale Elementary School
- Middle: Cloverdale Middle School
- High: Cloverdale High School
Source: MIBOR as distributed by MLS GRID. This data may not be complete. We recommend contacting the local school district to confirm school assignments for this home.


Get pre-qualified for a loan
At Zillow Home Loans, we can pre-qualify you in as little as 5 minutes with no impact to your credit score.An equal housing lender. NMLS #10287.
Sell for more on Zillow
Get a Zillow Showcase℠ listing at no additional cost and you could sell for .
$107,900
2% more
+$2,158
With Zillow Showcase(estimated)
$110,058
- Indiana
- Owen County
- Cloverdale
- 46120
- 4646 Lakeside Dr
Nearby cities
Nearby zip codes
Other Cloverdale Topics
